

Custom home builder & remodeler · West central Indiana
Building you comfort.
We're Northwood Homes, and since 1988 we've built, added on to and renovated homes across west central Indiana. Every one on a fixed-price contract, with the number settled before the ground opens.
- Family-owned since 1988
- Insured & bonded
- Fixed-price contracts
- 10-year structural warranty
Who you'd be working with
What we do at Northwood Homes.
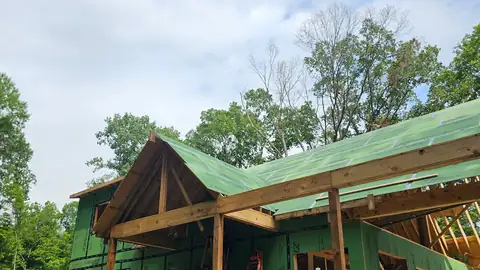
We design and build custom homes, and we remodel the ones people already live in. Our founder, Joe Potts, started Northwood Homes in 1988, and since we built our first home in 2002 we have put up better than two hundred across west central Indiana: first semi-custom condominiums and retirement homes, then increasingly the kind of house a family draws from scratch.
The second generation runs our company now, and our work has moved hard toward full custom. What we have not moved away from is remodeling. Kitchens, baths, additions and whole-house renovations kept the lights on here for decades, and they are still half of what we do.
The practical version: the person who draws your plan is the person who walks your lot, the person who prices the job, and the person you will find on site with a tape measure. There is no layer of project managers between you and the work.
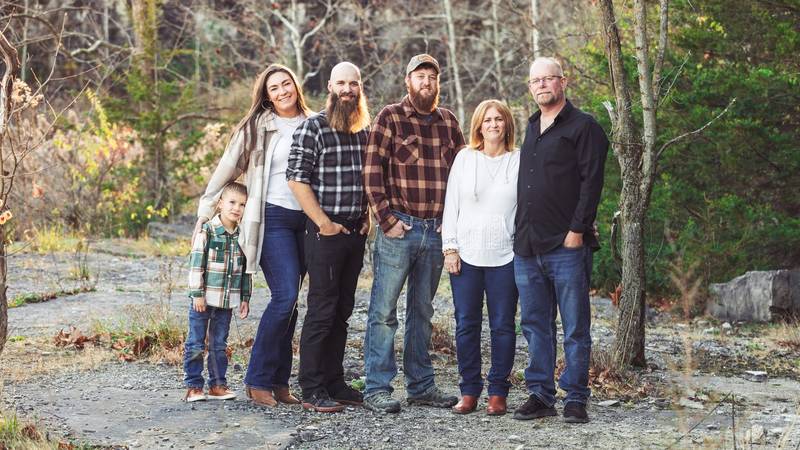
Three generations of the family that builds your house.
Start here
What are you planning?
You own the ground, or you're about to
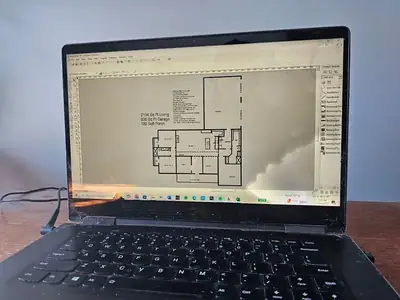
That's the bulk of what we build: on-your-lot custom homes from about 1,500 square feet up past 4,000. Design happens in house, or alongside an architect if you already have one. Before you sign anything, you get a buildable, permit-ready set of drawings and a price.
The land came first
Bring the parcel before you bring a plan. Septic feasibility, grade, tree cover, how far the utilities have to run and whether a concrete truck can reach the foundation all decide what the house can be, and all of them are cheaper to check than to discover.
If you haven't closed on it yet, walking it first has talked people out of some expensive ground.
The house is right, there just isn't enough of it
Room additions, second stories and in-law suites, tied into the foundation, framing and roofline that are already there. Most run somewhere between $200,000 and $400,000 depending on what's under the floor and what has to move.
One room, and the walls behind it
Cabinets, counters and tile are the visible half. The other half is plumbing, electrical and whatever the last person did badly behind the drywall. If the wall between the kitchen and the living room is coming out, we'll tell you on the first visit whether it's holding the roof up.
Built to stay dry for thirty years
Most failed bathrooms didn't fail at the tile, they failed behind it. Slope built into the pan, a bonded waterproofing membrane, and blocking in the walls for grab bars whether or not anyone mounts one today.
Somewhere for family to land
An attached in-law suite shares a wall and the mechanicals. A detached ADU is a small house with its own everything. Which one you can build is decided by zoning and septic capacity rather than preference, and that is the first thing we check.
Outdoor space you'll use in February
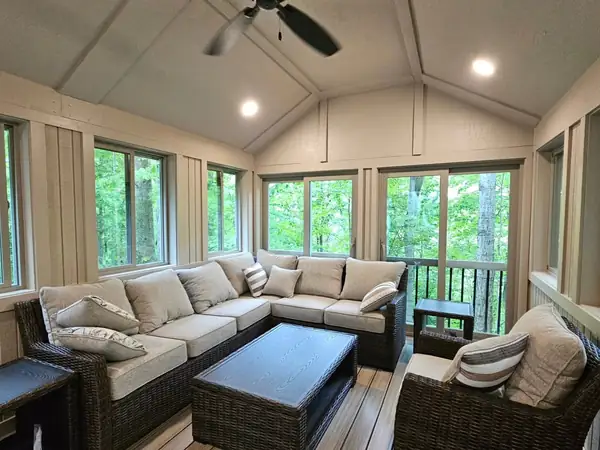
Covered porches, screened porches and four-season rooms that are insulated and heated rather than a glass box you close off half the year. The roofline is the tell: matched properly, an addition reads as part of the original house.
You'd rather not move again
Every Northwood plan gets three-foot doors and four-foot hallways whether you ask for them or not. Everyone eventually needs a walker or a wheelchair, if only for six weeks after a surgery, and framing for it up front costs almost nothing.
Down to the studs
Whole-home renovations, including houses that have sat empty for twenty years. Wiring, plumbing, insulation, layout and finishes get reworked together, which is the only way the numbers and the schedule ever hold.
That's a normal place to start
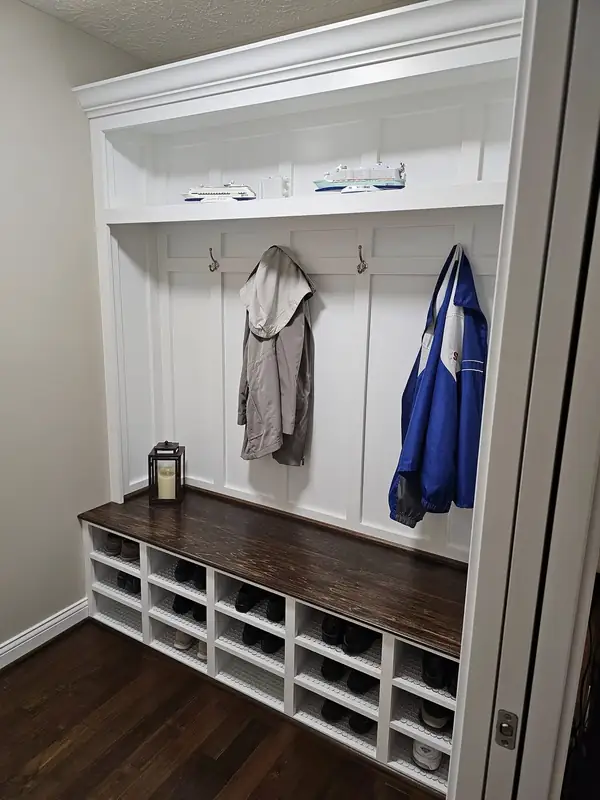
Plenty of people call with a problem rather than a plan: nowhere to put the kids' shoes, a kitchen nobody can cook in together, a parent who shouldn't be two hours away. Describing the problem is more useful to us than naming a solution.
The first call is fifteen minutes and costs nothing.
What we build
Seven things, done all the way through.
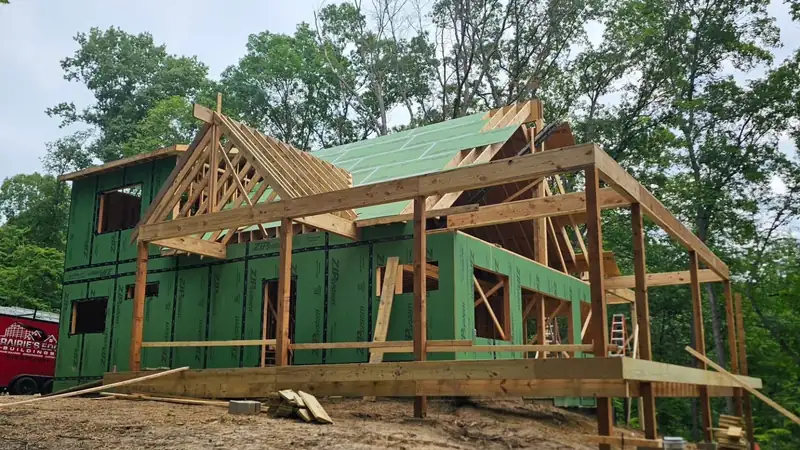
Custom Home Building
A house drawn for your family and your lot, priced in full before we break ground.
1,500 sq ft ranches to 4,000 sq ft full customs: designed in house, built by the people who drew it. See how it works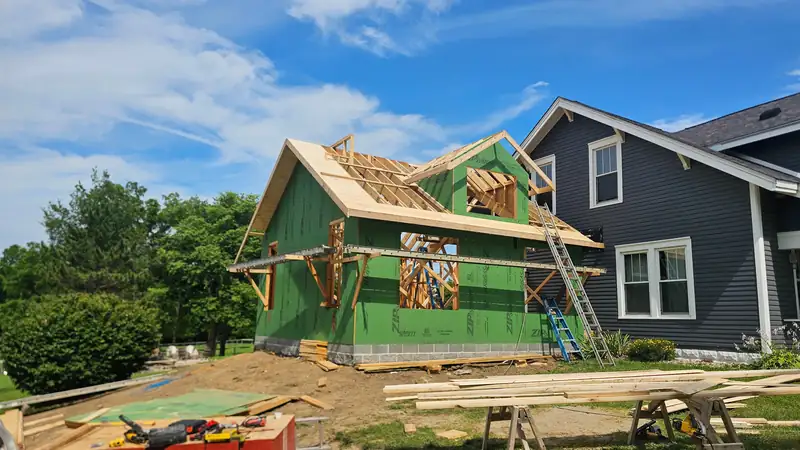
Home Additions
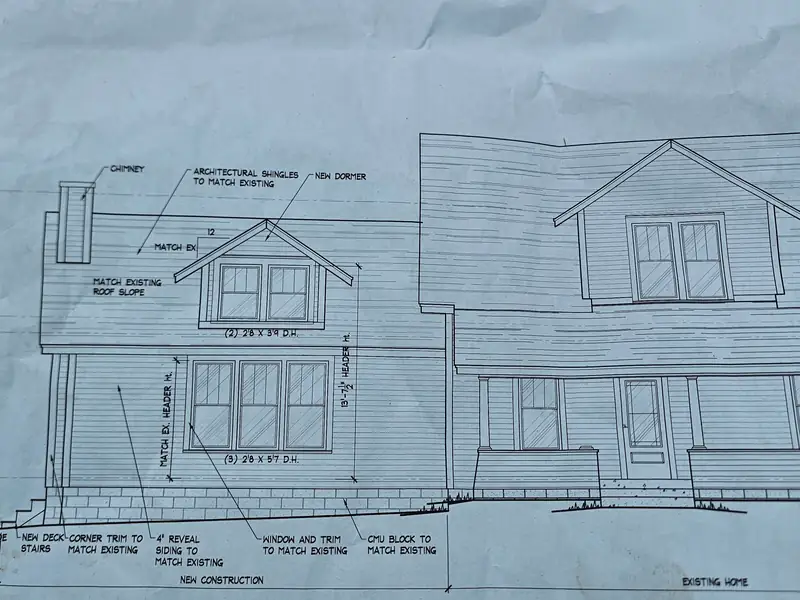
More room on the house you already love, tied into the structure that's there.
Most additions run $200,000–$400,000. Foundation, framing and roofline matched to the original. What an addition takes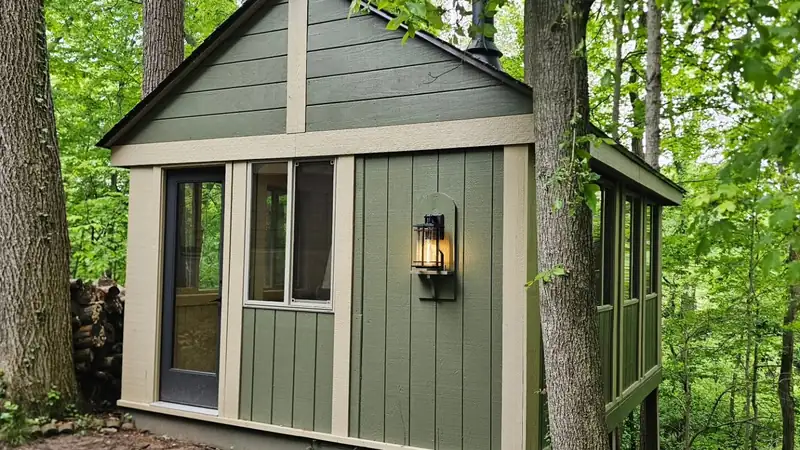
Accessory Dwelling Units
In-law suites, guest quarters and detached studios on the property you own.
Attached suites or a separate building: septic, utilities and setbacks worked out before design. Where an ADU can go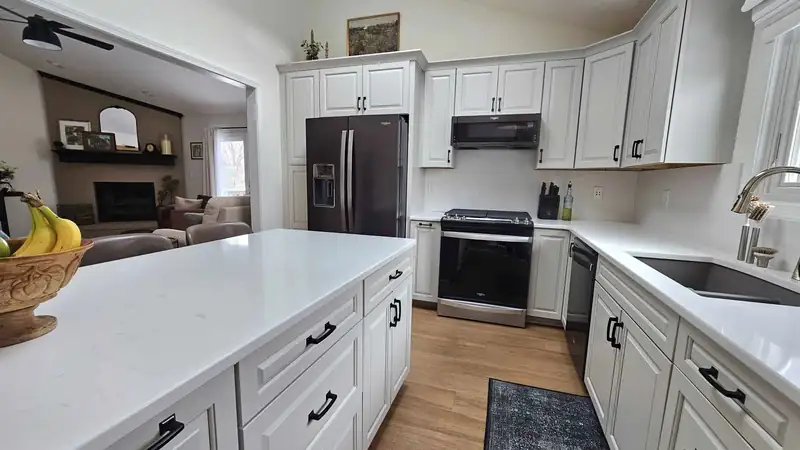
Kitchen Remodeling
Layout, cabinetry, counters and the mechanical work behind the walls.
Cabinets, counters, plumbing, electrical: one contract, one crew, one point of contact. Inside a kitchen job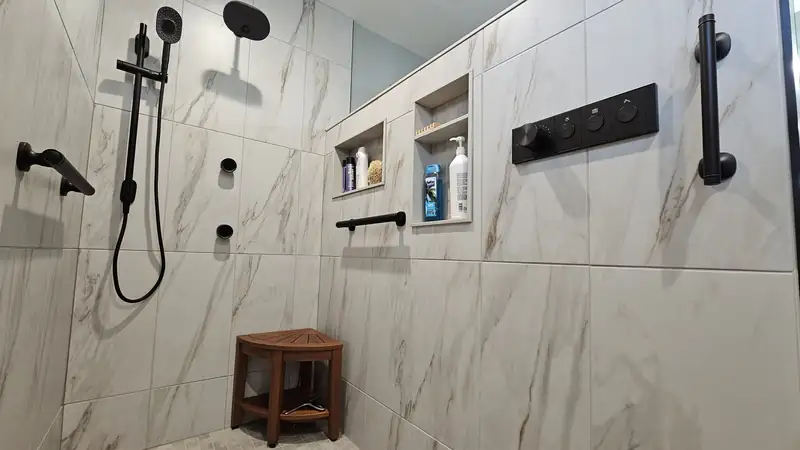
Bathroom Remodeling
Tile, waterproofing and fixtures done so the room stays dry for thirty years.
Curbless showers, benches and grab blocking built in from the start, not added later. How we waterproof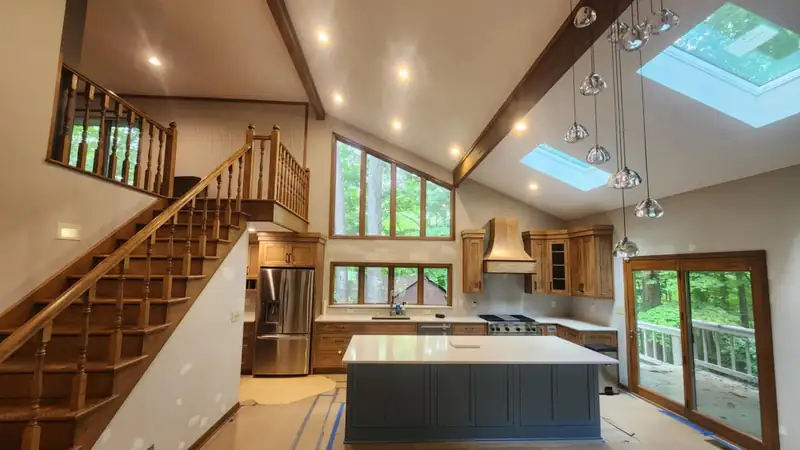
Whole-Home Renovations
Down to the studs and back, including the houses everyone else walked away from.
Wiring, plumbing, insulation and layout reworked together instead of one room at a time. What a gut job looks like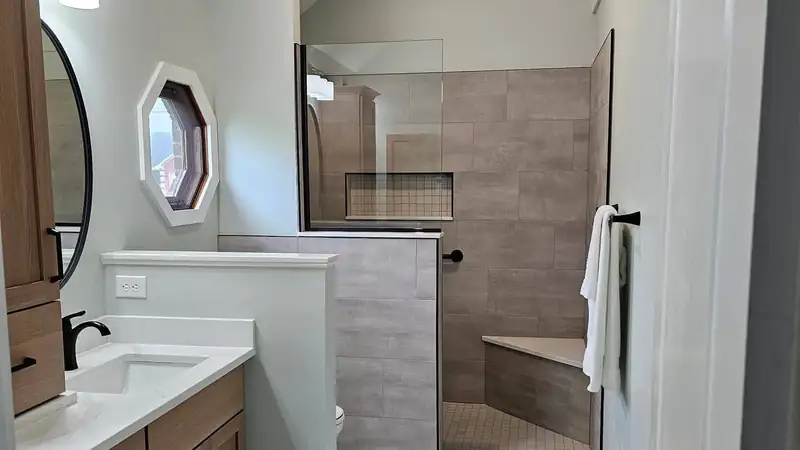
Aging-in-Place Design
Three-foot doors and four-foot hallways, built in before anybody needs them.
The forever-home standard on every Northwood plan, not a retrofit, not an upcharge. The forever-home standardHow our jobs go
Five steps, and you can stop after any of them.
Only one step costs money before there's a contract, and we tell you what it is before you're in it. Tap a step to see what you'd be holding at that point, and how firm the price is by then.
-
Fifteen minutes on what you're thinking about, what the ground looks like, and roughly what you have to spend. Some of these end with us telling you we're not the right shop.
-
On site, on your lot or in your house. You get a rough ballpark based on what we can see, plus any red flags we spot. Still free.
-
Basic layout, the scope, and the level of finish you actually want. This is where a vague idea turns into something we can draw.
-
The paid part. We produce a full set of drawings and specifications, bring our trade partners and suppliers out to price their own work, and come back with a permit-ready plan and a real number.
-
You sign a price, not an estimate. Payments follow a draw schedule tied to milestones (foundation, framing, drywall, flooring) so nobody is fronting the whole job.
The forever-home standard
Three-foot doors. Four-foot hallways. On every plan we draw.
Years of building retirement homes and condominiums left a habit here that never went away: design the house for the people who will live in it at eighty, not just the people signing at fifty-five.
So the doors are wide enough for a wheelchair, the hallways turn a walker, the shower can go curbless, and the blocking for grab bars goes in the wall at framing whether or not anyone ever mounts one. None of it looks medical. All of it costs close to nothing while the walls are open, and a fortune afterward.
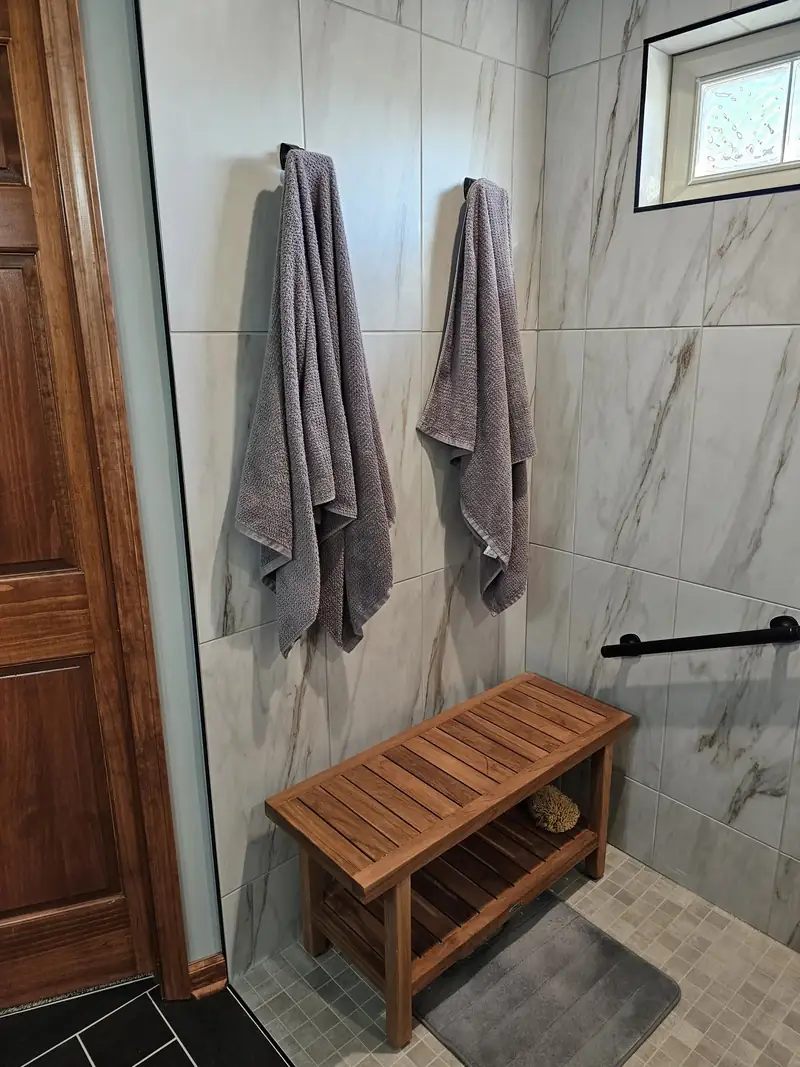
Recent work
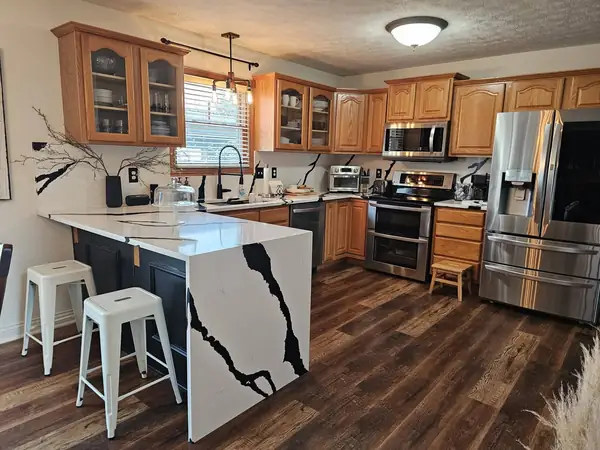
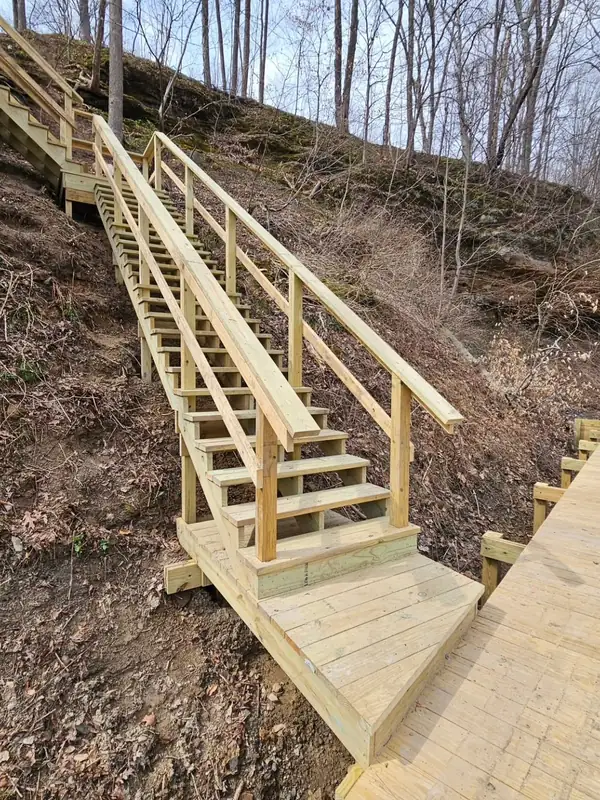
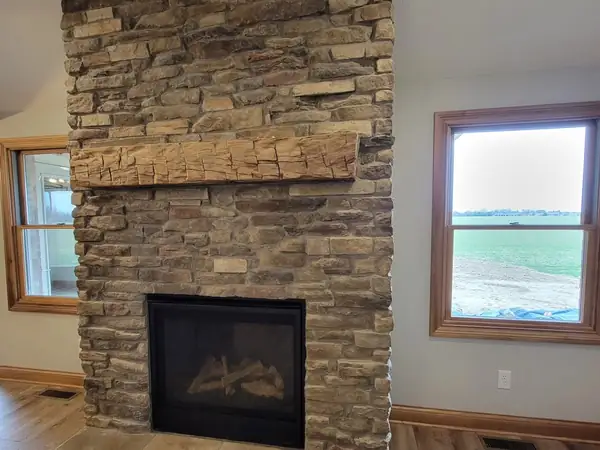
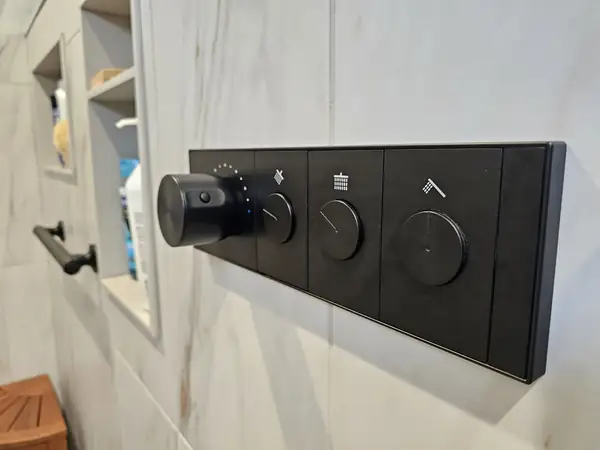
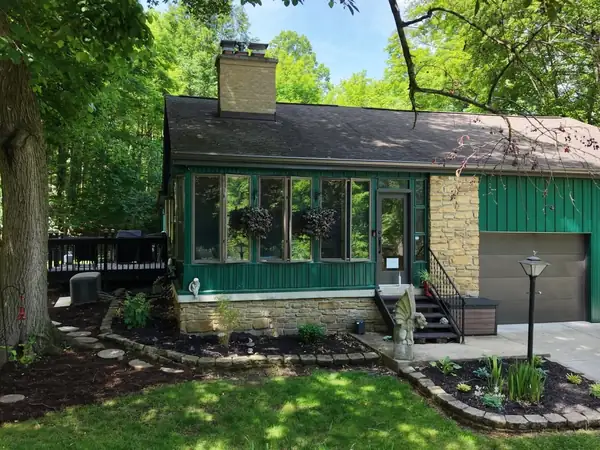
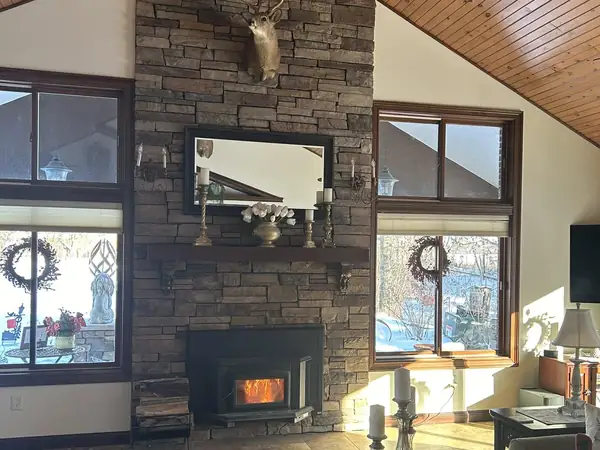
A few things we've built.
What customers say
Reviews, straight off Google.
Where we build
Seven counties across west central Indiana.
We work out of Brownsburg, across Hendricks, Boone, Putnam, Parke, Montgomery, Morgan and Fountain counties. Seven towns carry most of the work:
Hendricks County
- Brownsburg
- Avon
- Danville
- Plainfield
- Amo, Clayton, Coatesville, Lizton, North Salem, Pittsboro, Stilesville
Boone County
- Zionsville
- Advance, Jamestown, Lebanon, Thorntown, Ulen, Whitestown
Parke County
- Rockville
- Bloomingdale, Marshall, Mecca, Montezuma, Rosedale
Putnam County
- Greencastle
- Bainbridge, Cloverdale, Fillmore, Roachdale, Russellville
Questions we get every week
Answers, including the one nobody likes.
We don't price that way, and we'd push back on anyone who does. Square-foot pricing hides everything that actually drives the number: the ground you're building on, the foundation it needs, the roof geometry, window count, cabinet and tile selections, mechanical systems. Two houses of identical size can be two hundred thousand dollars apart.
What you get instead is pre-construction: real drawings, real specifications, and real prices from the trade partners and suppliers who will do the work. Then a fixed number you can hold us to. For orientation, most of our new homes land between $350,000 and $1 million-plus and most major additions between $200,000 and $400,000.
Mostly we're a build-on-your-lot shop. You own the ground, or you're under contract on it, and we build on it. Right now we do have one condominium lot for sale at Quail Creek in Pittsboro, but we don't carry spec houses.
If you haven't found land yet, call anyway. Walking a property before you buy it is free, and it has talked people out of some expensive mistakes.
Yes. Bring a plan you found, a plan an architect drew, or a sketch on a napkin. We'll redraw it, work alongside your architect, or draw something from scratch: all three happen here regularly.
Design is done in house, which is part of why the pricing holds: the person drawing it knows what it costs to build.
A draw schedule tied to milestones, which is standard in construction and a great deal fairer than halves. On a $400,000 job that might be a deposit and then roughly $60,000 at completion of foundation, again at framing, again at drywall, again at flooring, and so on.
Nobody pays for work that hasn't happened, and we're never financing your house out of our own pocket.
Every contract carries a written express warranty: two years on workmanship and materials, two years on the installation of the plumbing, electrical, heating, cooling and ventilation systems, four years on the roof, and ten years on major structural defects. Manufacturer warranties on appliances and equipment pass straight to you.
You get the full warranty language with your contract, and we walk you through it before you sign anything.
No. Customers arrange their own construction financing. Most local banks handle construction-to-permanent loans and will want to see the drawings and the fixed-price contract, both of which come out of pre-construction. That's one more reason the paid design phase pays for itself.
West central Indiana, working out of Brownsburg. That covers Hendricks, Boone, Putnam, Parke, Montgomery, Morgan and Fountain counties.
Within three hours during business hours, by text and email. Office hours are Monday through Friday, 8:00am to 4:00pm. We don't run emergency service, so if water is actively coming through your ceiling tonight, call a restoration company first and us second.
Start a project
Tell us what you're thinking about.
We read every one of these and reply within three hours on a weekday. The first conversation costs nothing and sometimes ends with us telling you to spend your money somewhere else.
Or text that same number. Email reaches us at justin@northwoodhomesindy.com
Request an estimate
As seen on American Dream TV
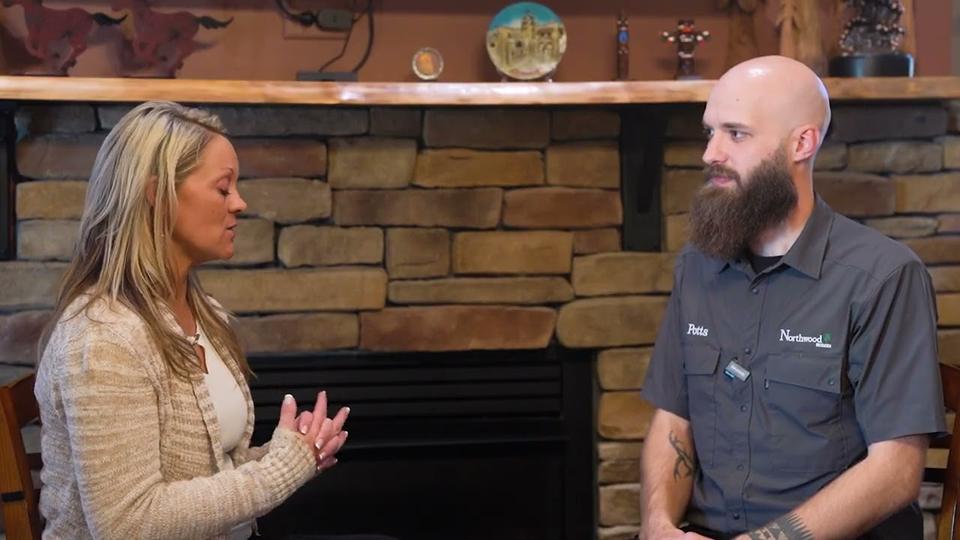
Northwood Homes on American Dream TV.
A four-minute segment from season ten of the show, which sits down with local home builders to talk about how they work.
 4 min
Play the video: Northwood Homes on American Dream TV (4 minutes)
4 min
Play the video: Northwood Homes on American Dream TV (4 minutes)