
Hendricks County seat
Renovation and custom building in Danville, Indiana.
Danville has the oldest housing stock in the county by a wide margin. That makes it the most interesting place we work and the one where a pre-construction phase earns its keep fastest.
In a town where a substantial number of houses predate 1920, the walls decide the budget, not the finishes. Knob-and-tube wiring, balloon framing, foundations of varying honesty and a century of other people's improvements are all normal here, and none of them can be priced from a photograph.
What's actually standing in Danville
Danville is the county seat, with a population of 10,559 at the 2020 census. Its Courthouse Square Historic District was added to the National Register of Historic Places in December 2010 and covers 42 contributing buildings: a business district that developed roughly between 1865 and 1960, with Italianate, Classical Revival, Beaux-Arts and Tudor Revival work in it. The Hendricks County Courthouse at its center was designed by Clarence Martindale of Indianapolis and built in 1912–14; the public library dates to 1902–03 and the post office to 1936.
The houses around it are older still. Residential building in the district spans 1844 to 1920 and includes Greek Revival, Gothic Revival, Italianate, Queen Anne, American Foursquare and Craftsman bungalows. Beyond the historic core, Danville has newer subdivision stock like the rest of the county, but it's the old houses that make this town a different job from Avon or Plainfield.
Working on a house older than the electrical code
A hundred-year-old house is usually worth saving, and the reasons are structural rather than sentimental: old-growth framing lumber, a deep lot, mature trees and a setback nobody could get permitted today. What it needs is almost always systems.
- Electrical. Houses of this vintage frequently still have original circuits somewhere, and almost never have proper grounding throughout.
- Plumbing. Galvanized supply lines and cast-iron drains both have a service life, and both have usually exceeded it.
- Insulation and air sealing. The single biggest change you can make to how an old house feels, and only possible while the walls are open.
- Structural repair. Sagging floors, undersized headers from a previous remodel, and foundation work are all common findings.
- Layout. Small closed rooms and narrow doorways were normal in 1900. Opening them up means knowing which walls are carrying what.
All of that argues for doing it at once rather than a room every few years. Here's how a gut renovation runs.
Matching an addition to a house from 1890
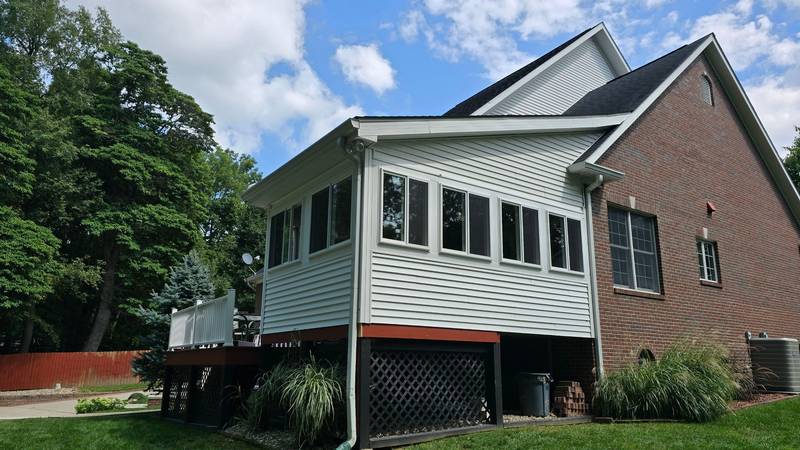
Adding onto a period house is a design problem before it's a construction problem. Window proportions, siding reveal, trim profiles, roof pitch and porch detailing all read instantly as right or wrong, and a modern addition detailed with today's stock trim will look bolted on no matter how well it's built.
We'd rather draw it to match, and where a perfect match isn't available, make the transition a deliberate one. If your property sits within a designated historic district, exterior work may also need review. something we check before design starts.
A small job worth mentioning
Two days, and the roof stayed up.
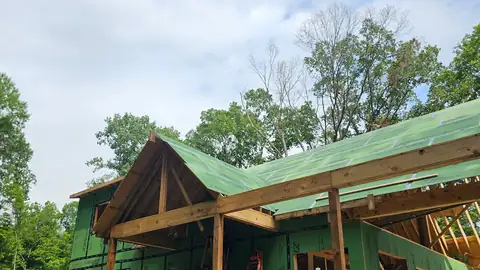
One project was, on paper, tiny: the roof structure on an older house was close to coming in. We spent two days in it, bracing and rebuilding rafters, and the house is fine.
It wasn't a six-figure renovation and it never photographed well, but it's exactly the kind of work an old-house town needs, and exactly the kind most builders won't schedule. We will.
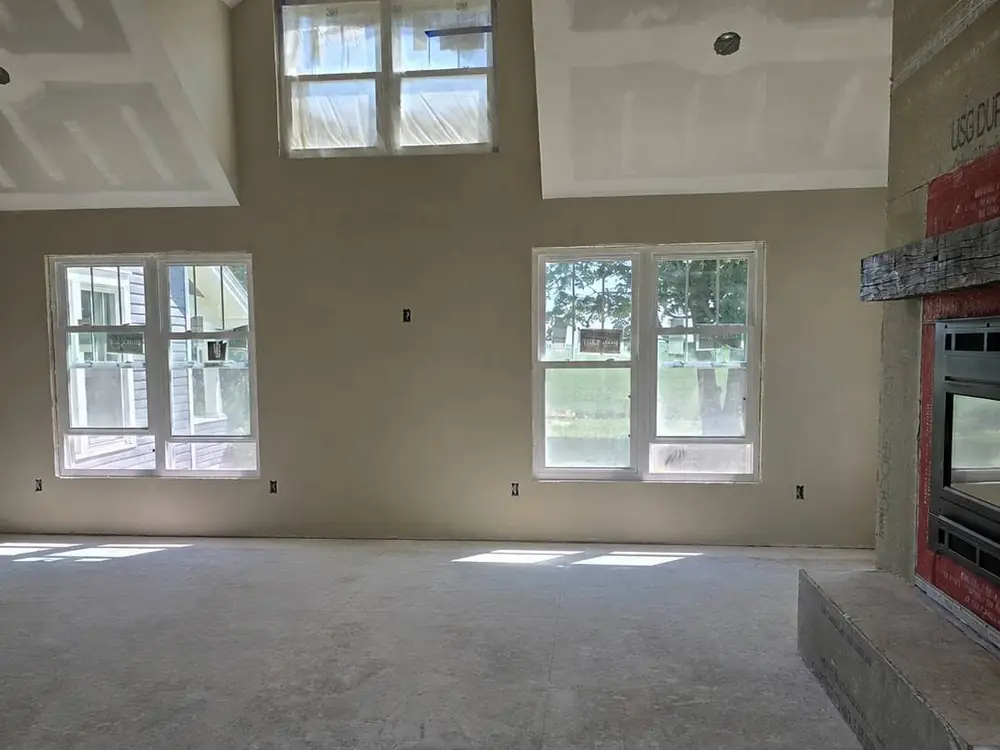
An older house, reframed and back to drywall.
Danville questions
Old-house specifics.
Carefully, and with the unknowns named out loud rather than buried. Pre-construction on an old house includes selective investigation. Opening small areas to see framing, wiring and plumbing before the contract is written instead of after.
What can't be resolved in advance gets identified as a specific risk with a contingency attached, so you know where the soft edges are. Anything found later becomes a change order you approve with a number in front of you.
The Danville Courthouse Square Historic District is a National Register district, and being inside one affects what review exterior work may need. Plenty of old houses in town sit outside the district boundary entirely.
We confirm which applies to your specific address before design, because it changes what's possible on the outside of the building.
Sometimes, and it's worth a real conversation rather than a default. Original wood sash in sound condition can be restored and weatherstripped, and with a storm window it performs respectably while keeping the proportions that make the house look right.
Where the sash is gone, we'll help you find replacements that keep the sightlines. A period house with modern vinyl units in the openings loses something you can't get back.
Start a project
How old is it?
Age, what's been done to it before, and what you want it to be. We reply within three hours on a weekday.