
A second place to live, on your property
Accessory dwelling units and in-law suites.
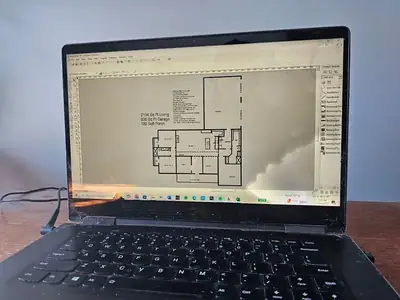
A parent who shouldn't be two hours away. An adult kid saving for a down payment. A guest house on a lake lot. Attached or detached, the hard part happens before design, and that's where we start.
Zoning decides this project, not design. Before we draw a line, we find out what your parcel will actually permit. Whether a second dwelling is allowed at all, what the setbacks are, whether the septic field can take another bedroom, and whether the utilities can be extended or need their own service. Plenty of ADU conversations end at that step, and it's far cheaper to end there than after drawings.
Attached suite or separate building?
An attached in-law suite shares a wall and usually the mechanical systems with the main house. It's cheaper, it's simpler to permit in most of our area, and it keeps everyone under one roof, which some families want and some very much do not.
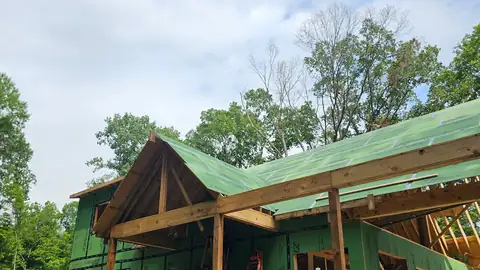
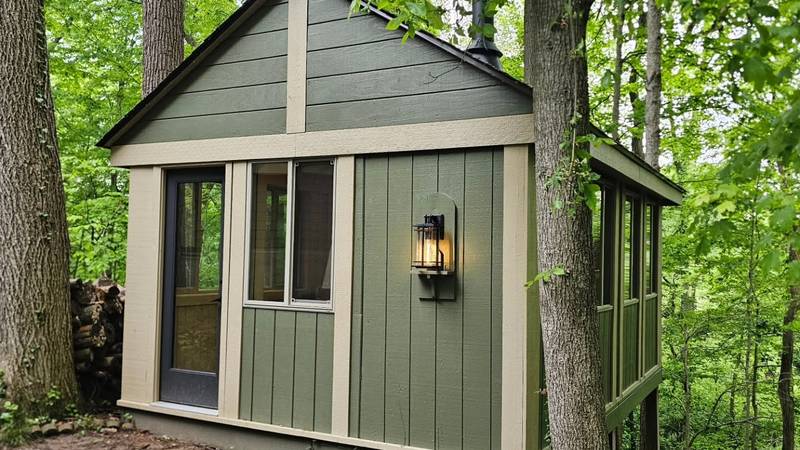
A detached ADU is a small standalone house: its own foundation, its own envelope, its own service runs. It costs more and takes longer, and it buys real separation. On a rural parcel with room it's often the better answer; on a village lot it may not be permitted at all.
If a space has its own kitchen, most jurisdictions treat it as a second dwelling regardless of whether it's attached. That single detail is what separates an ADU from an addition, and it's the thing to settle first.
What we look at before anything gets drawn
- Zoning and use. Whether a second dwelling is permitted on your parcel, and under what conditions.
- Setbacks and coverage: side, rear and lot-coverage limits, plus any subdivision covenants sitting on top of county rules.
- Septic capacity. On rural parcels this is usually the binding constraint. An additional bedroom means additional field, and the soil has to take it.
- Water and power: extended from the main house, or a separate service with its own meter.
- Access. How a person gets there in February, and whether a vehicle needs to.
Built for the person who'll live there
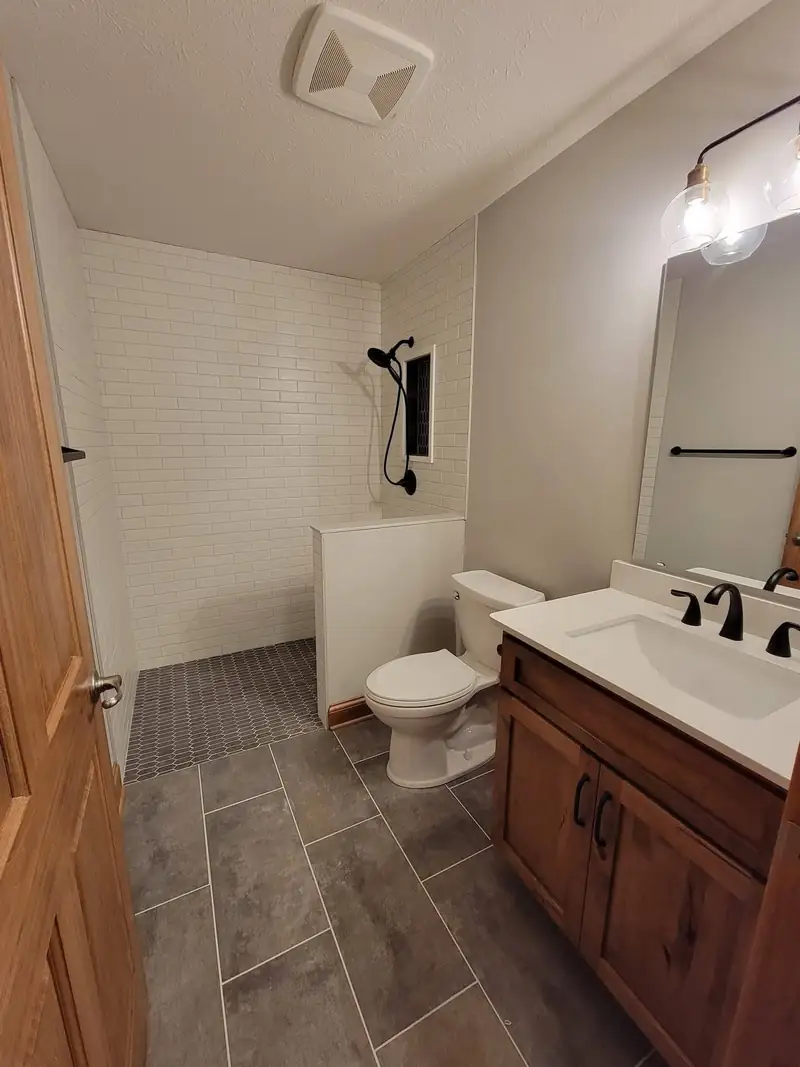
Most of the ADUs we build are for someone's parent, which means the aging-in-place standard isn't optional here. It's the point. Three-foot doors, four-foot hallways, a curbless shower or the framing to add one, blocking in the walls for grab bars, and a zero-step entry wherever the grade allows it. More on how we do that.
ADU questions
The ones that decide whether this happens.
It depends entirely on the parcel. Rules differ between the counties we work in and between incorporated towns and unincorporated land: Hendricks, Boone, Putnam, Parke, Montgomery, Morgan and Fountain counties all handle second dwellings differently, and a town like Zionsville or Brownsburg adds its own ordinance inside the county's.
We check this before you spend anything on design. It's a phone call and a look at your parcel, and it's the honest first step. Here's what each town and county allows in 2026.
Often this is the real limit on a rural lot. Septic systems are sized by bedroom count, so adding a dwelling usually means either expanding the existing field or installing a second system, and both depend on what the soil will perc and how much usable ground you have.
A county health department soil evaluation answers it. We'd rather run that early than design something the ground won't support.
An attached suite behaves like a mid-size addition and tends to land in the same band, roughly $200,000 to $400,000. A detached ADU is a small custom home and prices like one. Foundation, envelope, mechanicals and finishes all have to happen at full scale on a small footprint, which is why the per-square-foot figure looks high.
As with everything here, the actual number comes out of pre-construction rather than off a chart.
Start a project
Who's it for?
Tell us the parcel and who'd be living there. If it won't work, you'll hear that on the first call rather than after drawings.