
Build on your lot
Custom home building, priced before the first shovel.
We build on-your-lot custom homes across west central Indiana: from 1,500 square foot three-bed ranches to full customs past 4,000 square feet. Design happens in house. The price is fixed before you sign.
Most of our custom homes land between $350,000 and $1 million-plus. You will not get that number from us on a first phone call, because an honest one doesn't exist yet. It comes out of pre-construction, which is a paid phase that produces real drawings, real specifications and real prices from the trade partners who will do the work. After that, you sign a fixed price, not an estimate.
What "on your lot" actually means here
You own the ground, or you're under contract on it, and we build on it. We don't carry spec inventory, and our business is built around your land.
A lot for sale at Quail Creek
We do have one condominium lot available now in the Quail Creek golf course community in Pittsboro: maintenance-free living on the edge of a par-72 course with tree-lined fairways. If you'd like to walk it, call (765) 562-3323 and we'll talk through what a house there looks like.
If you haven't bought yet, call before you do. Walking a property costs nothing and it has talked more than one family out of a parcel that would have eaten their budget in site work. Septic, well, grade, tree cover, how far the utilities have to come and whether a driveway can get a concrete truck up it are all things that are cheap to check and expensive to discover.
Design is done in our office
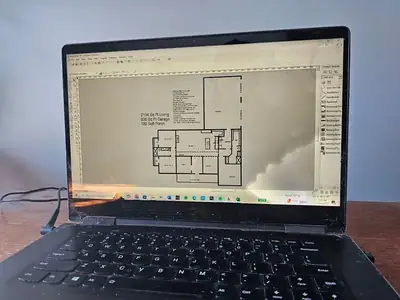
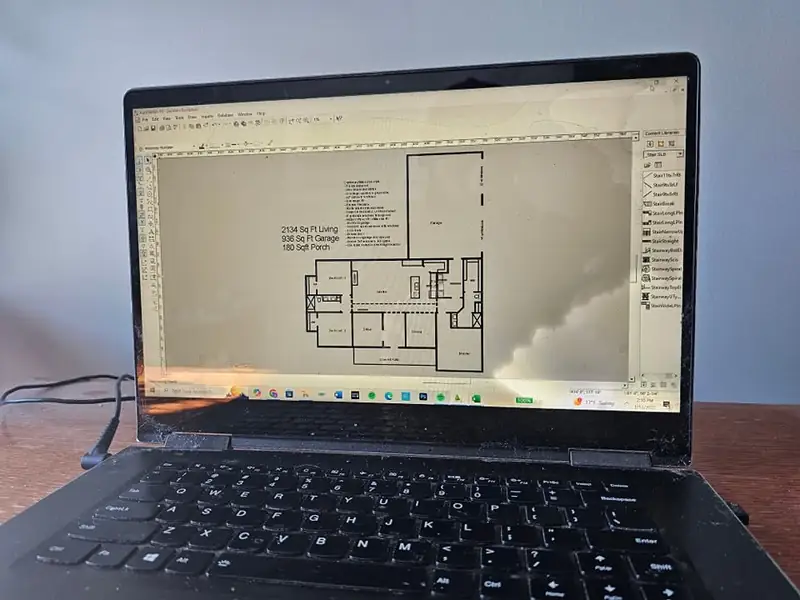
Bring a plan you found online, a plan an architect drew, or a sketch. We'll redraw it, work alongside your architect, or draw it from scratch. All three happen here regularly.
That matters for one unglamorous reason: the person drawing your house knows what each line costs to build. When design and construction sit in the same room, the plan that comes out is one that can actually be built for the number attached to it.
What goes in every Northwood house
- Three-foot doors and four-foot hallways. Standard on every plan we draw, not an upgrade. Here's why.
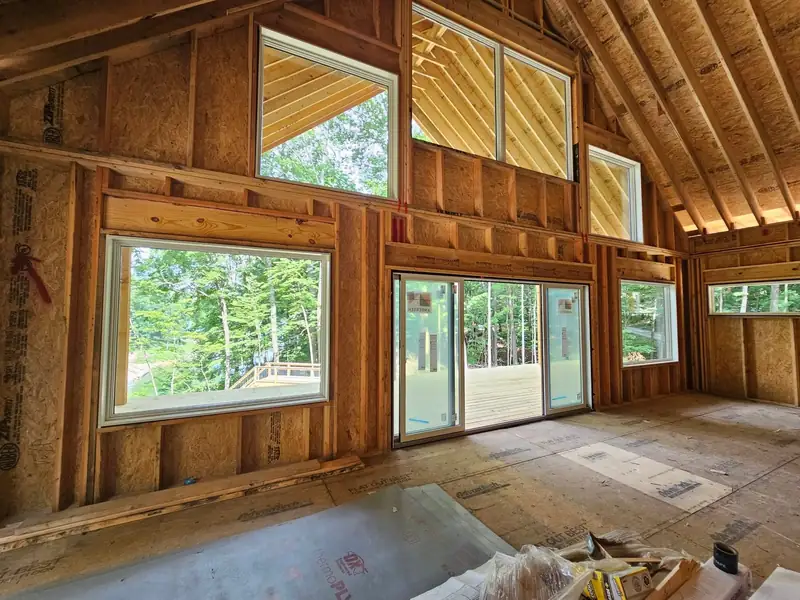
- Serious air and water management. Taped sheathing, deliberate flashing details, a drainage plane that's designed rather than assumed. It's the part nobody photographs and the part that decides whether the house is comfortable in February.
- One point of accountability. The person who drew it, priced it and signed it is on site. There's no project-manager layer to get lost in.
- A draw schedule. Payments follow milestones (foundation, framing, drywall, flooring) so you're never paying for work that hasn't happened.
- A written warranty. Two years on workmanship and materials, two on the plumbing, electrical and HVAC installation, four on the roof, ten on major structural defects. Full terms come with your contract.
One house, start to finish
A lake house in the Parke County woods.
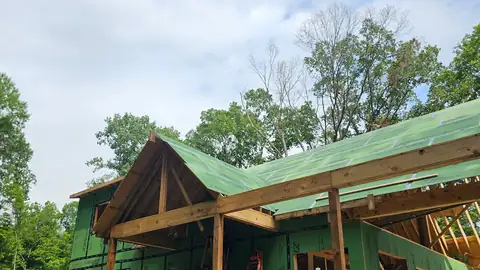
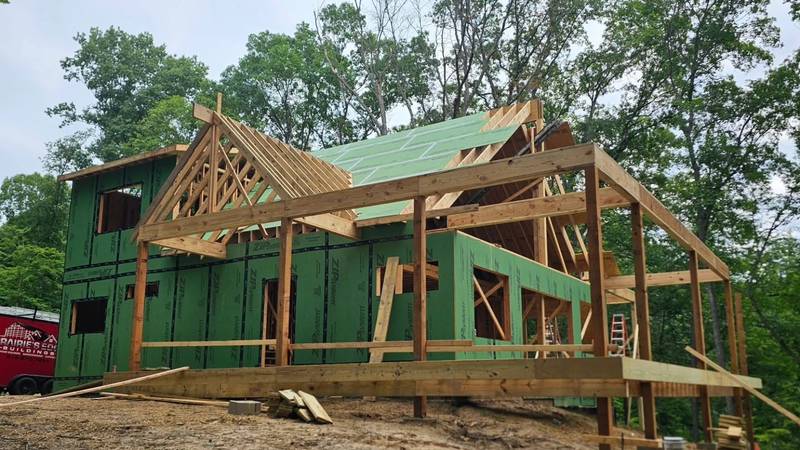
This family had been struggling to find a builder who would take on the site at all: a fully wooded lot with an eighty-foot drop on one side, down to the water. They had floated some designs that weren't working. We nailed down a plan and then developed the whole property: well, septic, a pole barn, and a long timber staircase down the cliff to a seawall.
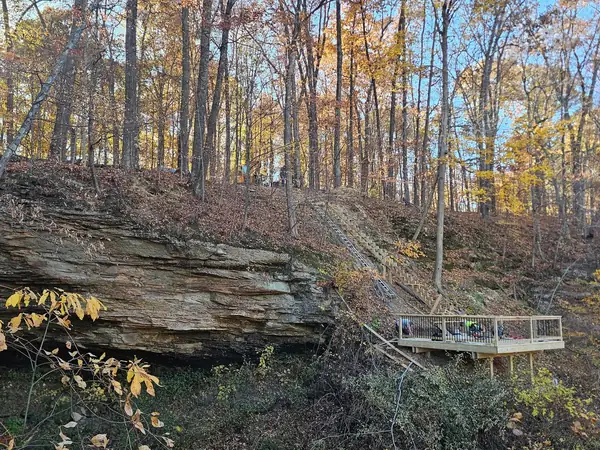
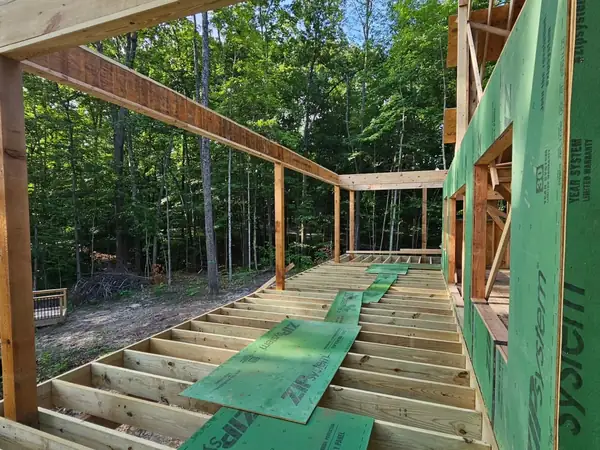
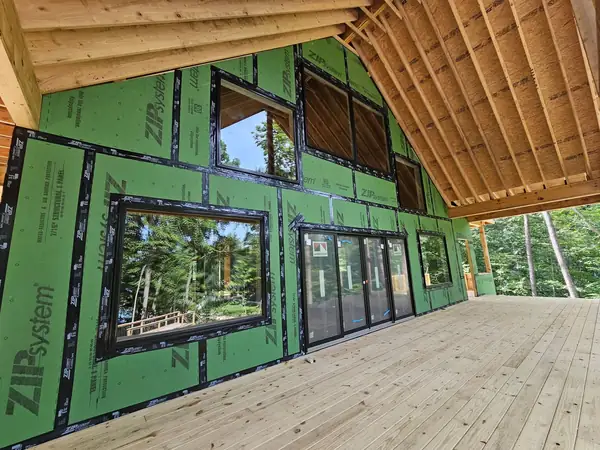
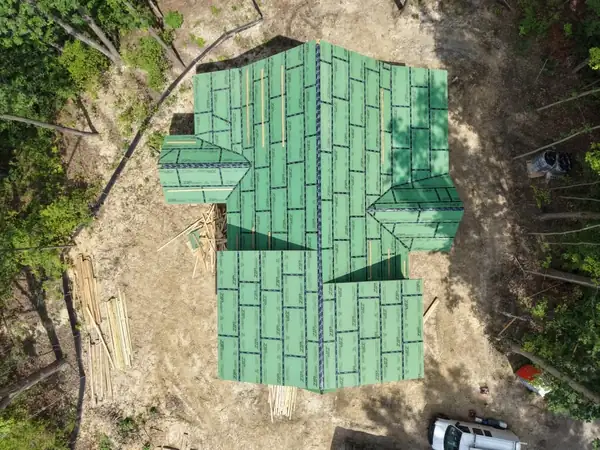
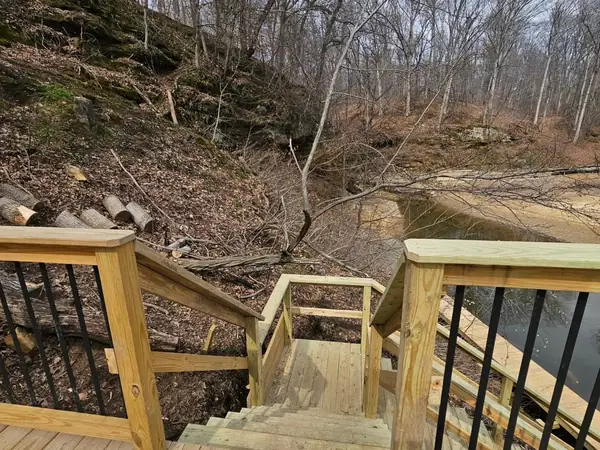
Photographed on site in Parke County, Indiana.
How it goes
From first call to keys.
Phone call
What you're thinking about, where the ground is, roughly what you have to spend. Free, and sometimes it ends with us saying we're not your shop.
On-site look
We walk the lot. You get a ballpark and any red flags we can see from the dirt. Still free.
Design meeting
Layout, scope and the finish level you actually want. The step that turns an idea into something drawable.
Pre-construction
Paid. Full drawings and specifications, trade partners and suppliers out to price their own work, and a permit-ready set with a real number at the end.
Contract, then build
A fixed price and a draw schedule. Then foundation, framing, mechanicals, drywall, finishes, and a walkthrough.
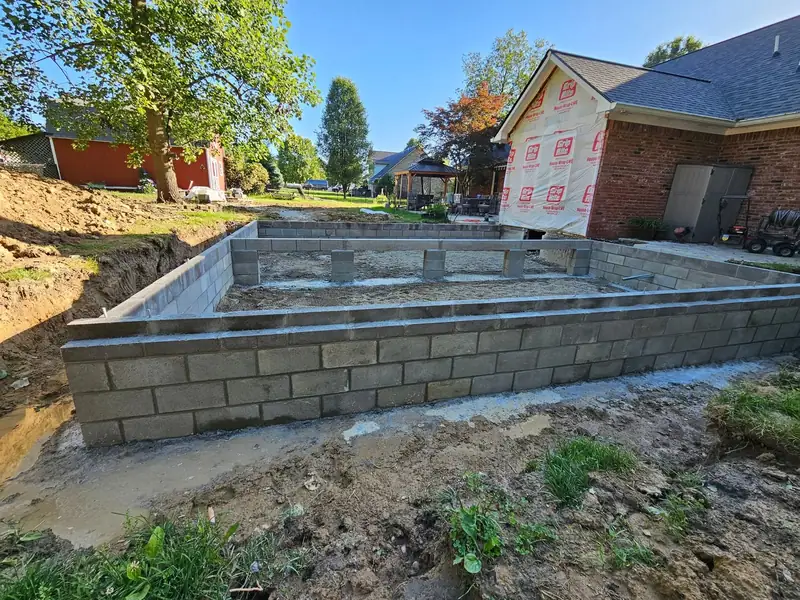
Foundation complete: the first milestone on the draw schedule.
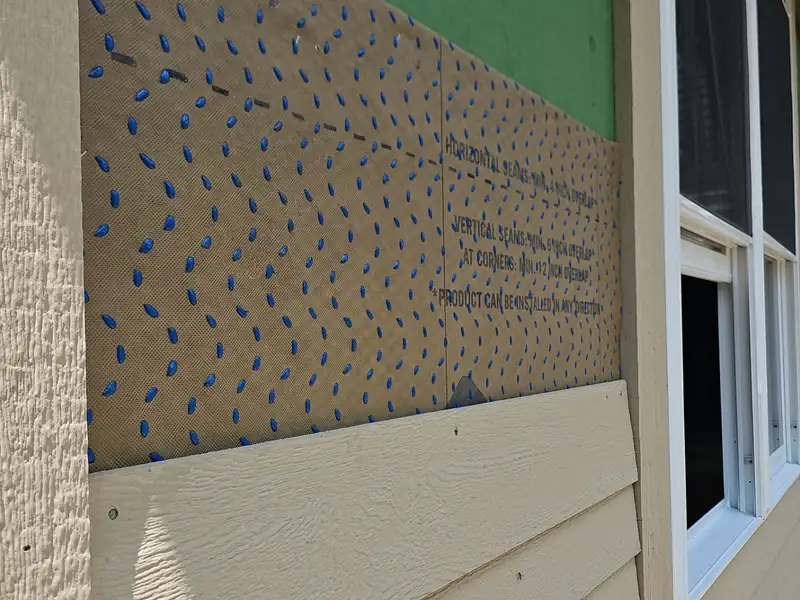
Drainage plane and flashing, before the siding covers it up.
Custom home questions
The four we hear most.
Because it's a bad way to price a house and it sets you up to be disappointed. Site work, foundation type, roof geometry, window count, cabinetry, tile, mechanical systems. All of it swings the number hard. Two 2,400 square foot houses can be two hundred thousand dollars apart and both be built correctly.
Pre-construction replaces the guess with a priced set of drawings. It costs money, and it's the reason the contract price at the end is one you can hold us to. More on what decides the cost of a custom home.
Pre-construction generally runs a couple of months depending on how quickly selections get made and how fast the trade partners come back with pricing. Construction is typically somewhere between nine months and a year for a full custom, longer on a difficult site.
Sites with well and septic, a long utility run or serious grade add time before anything goes vertical. We'd rather tell you that at the first walk than in month three.
Yes, with a small number of named allowances we'll point out before you sign, usually items you haven't finalized, like a specific light fixture package. Everything outside those allowances is a contract price.
If you change your mind mid-build, that's a change order with a number on it, signed before the work happens. Nobody gets a surprise at the end.
Yes, and the pre-construction package is usually exactly what the bank asks for. Construction-to-permanent lenders want to see a full drawing set and a fixed-price contract before they'll commit, and both come out of that phase.
We don't arrange financing: customers work with their own lender. Most local banks in Hendricks, Boone and Putnam counties do these routinely.
Start a project
Tell us about the lot.
Where it is, what you're picturing, and roughly what you're working with. We reply within three hours on a weekday.