

The room everybody actually lives in
Kitchen remodeling, walls included.
Cabinets, counters and tile are the visible half. The other half is plumbing, electrical, structure and whatever the last person did badly behind the drywall. Both halves are ours.
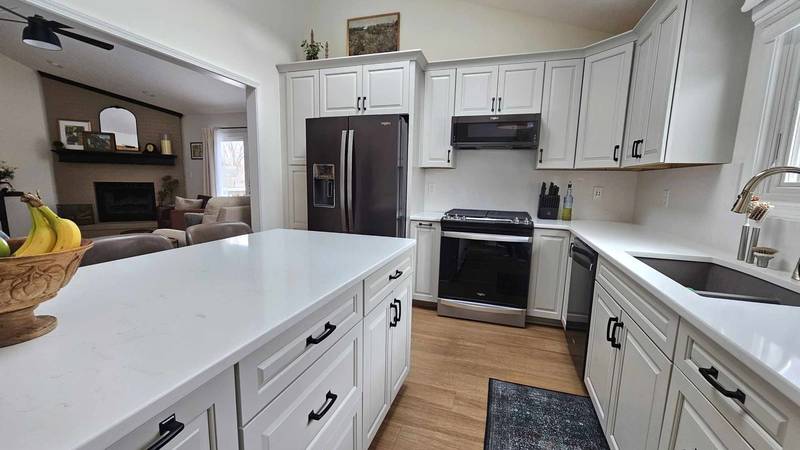
One contract, one crew, one person to call. We run the whole job, so the cabinet installer, the plumber, the electrician, the tile setter and the countertop fabricator all answer to the same schedule. When a counter doesn't meet a wall the way it should, nobody gets to point at anybody else.
Where kitchen money actually goes
Cabinetry is usually the largest line, and the range within it is enormous. The same layout in stock boxes versus custom hardwood can differ by tens of thousands. After that it's counters, then appliances, then the trades behind the wall, then flooring.
The costs people don't plan for are the structural ones. Taking out the wall between the kitchen and the living room is the single most requested change we hear, and whether it's a four-thousand-dollar afternoon or a forty-thousand-dollar month depends entirely on whether that wall is holding the roof up. We can usually tell you which it is on the first visit.
What a full kitchen job covers
- Layout. Including removing or moving walls, with proper headers and posts where load has to go somewhere.
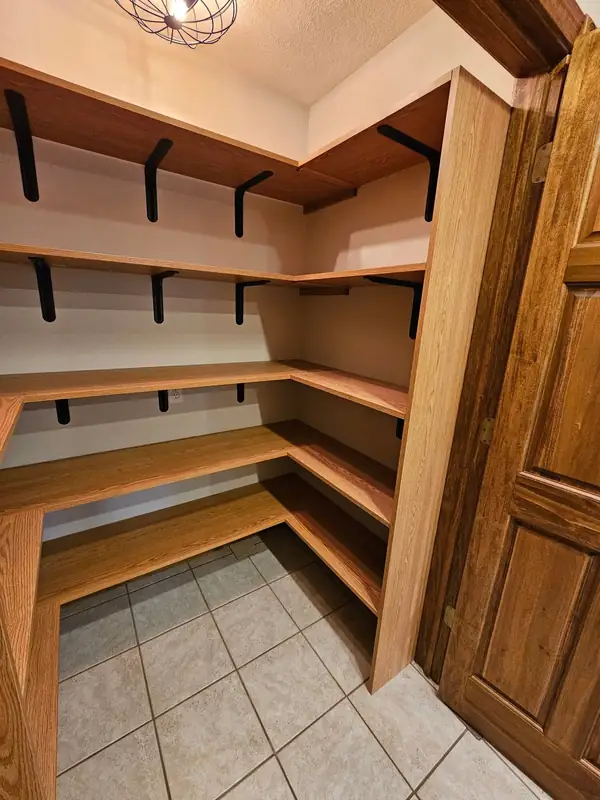
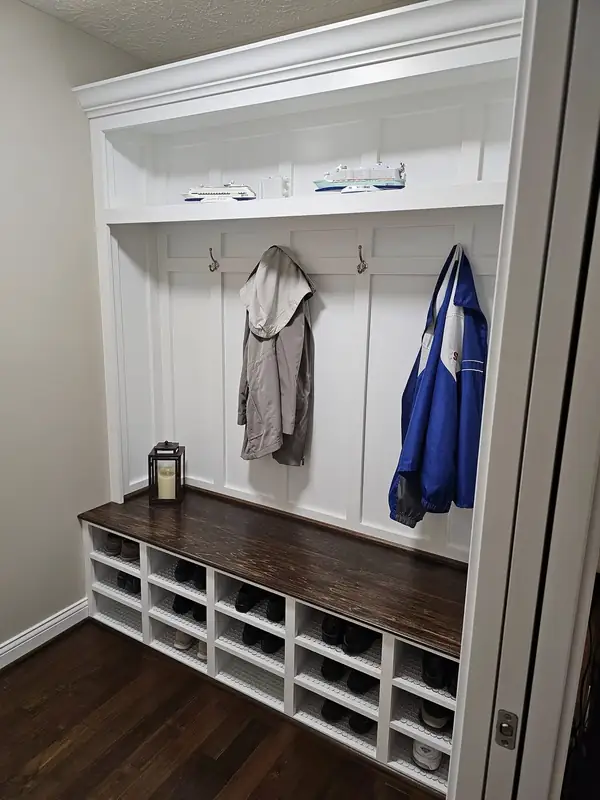
- Cabinetry: stock, semi-custom or built for the room, plus pantries, islands and built-ins.
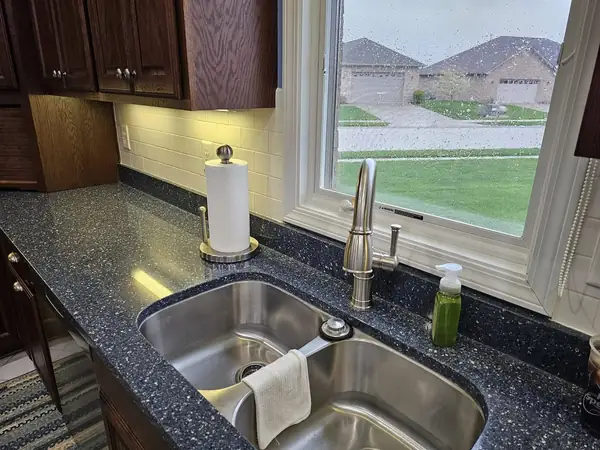
- Counters and backsplash: quartz, granite, solid surface, and the tile work above it.
- Plumbing and electrical: sinks, disposals, gas lines, circuits for the appliances you're actually buying, and lighting that isn't one fixture in the middle of the ceiling.
- Flooring, usually carried through adjoining rooms, because a threshold strip in the middle of an open floor plan looks like exactly what it is.
The one that turned out well
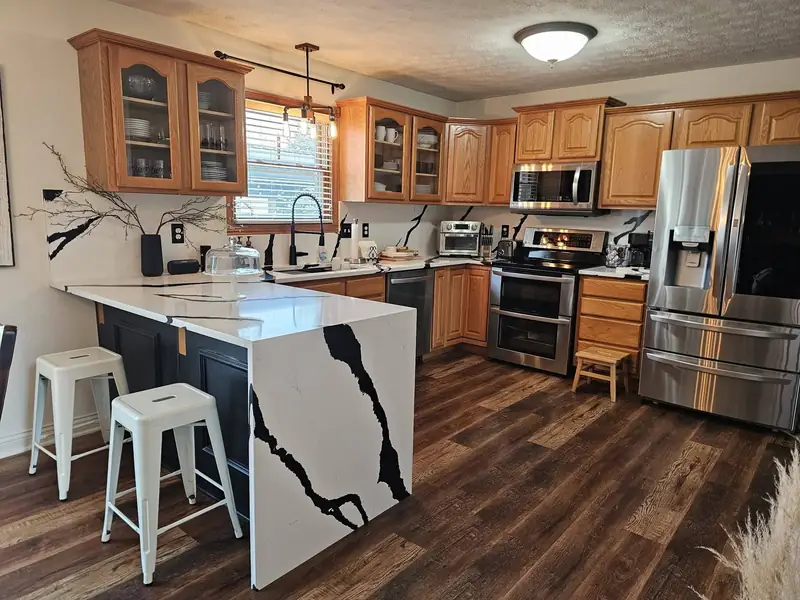
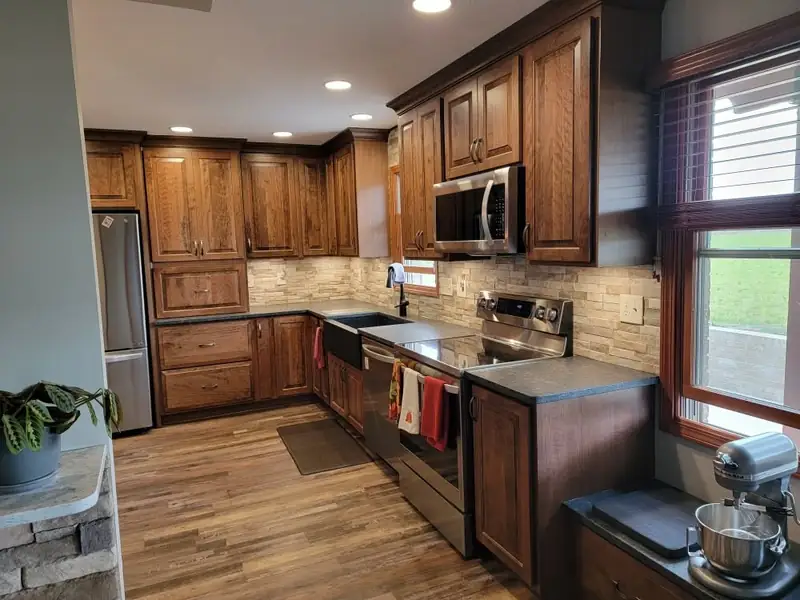
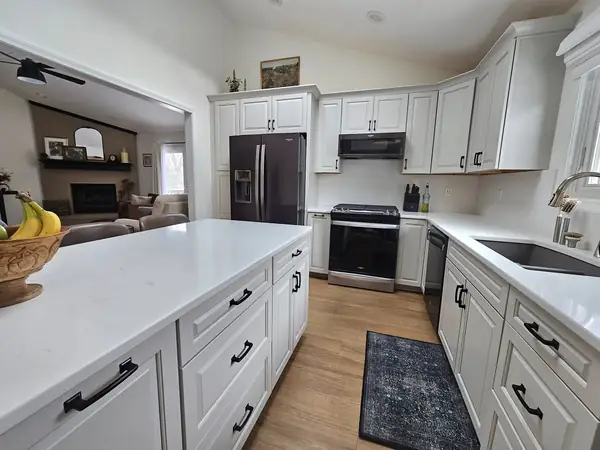
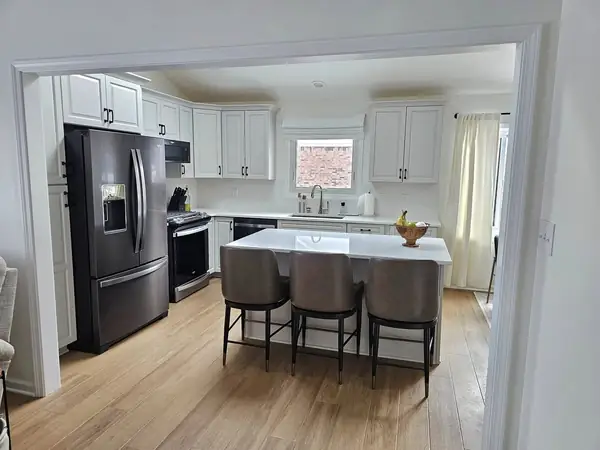
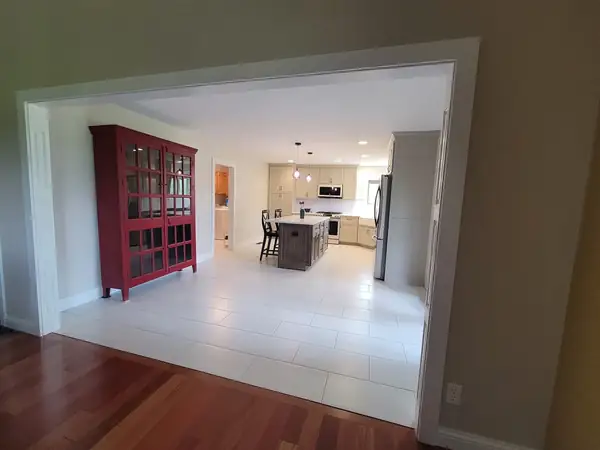
A family had a bad water leak, and the remediation company that came in left the house in worse shape than the water did. They were able to put a little money on top of their insurance settlement, and we took the kitchen completely back: new cabinetry throughout, walls opened up between the kitchen and the main living space, and new flooring run through the whole main level.
It started as a loss and ended as the nicest kitchen on the block. That's the kind of job worth taking.
Recent kitchens
Different houses, different budgets.
Kitchen questions
Asked at nearly every first visit.
Plan on several weeks, and more if walls are moving or cabinetry is being built to order. The long pole is almost always cabinet lead time, which is why we order before demolition rather than after. An empty kitchen waiting on a truck is the worst version of this project.
We'll usually set up a temporary sink and a place for the refrigerator so the house is livable in the meantime.
Almost always, but the cost depends on whether it's load-bearing. A non-structural wall is straightforward. A bearing wall means a beam sized for the span, posts carrying down to something solid, and often footing work in the basement or crawl, plus anything running inside the wall has to be rerouted.
We can generally tell from the framing direction and what's above it on the first visit.
Yes. We regularly tear out all the countertops, put in new counters, a new sink and the plumbing to go with it, and add a backsplash. That's a legitimate project and good value when the cabinets are still sound.
What we don't do is single-item service work. Swapping one faucet or fixing a garbage disposal is a plumber's call, not ours.
Yes, and the selections get made during pre-construction so they're priced into the contract rather than sitting as a vague allowance. We'll point you at suppliers we trust and tell you honestly where spending more shows up and where it doesn't.
Start a project
What's wrong with the kitchen you have?
Layout, storage, light, or all three. We reply within three hours on a weekday.