
Hendricks County
Additions and remodeling in Plainfield, Indiana.
Plainfield grew on the back of the I-70 corridor, and its housing followed. Most of what we're asked for here is more room, better layout, and finishing the space the house already technically has.
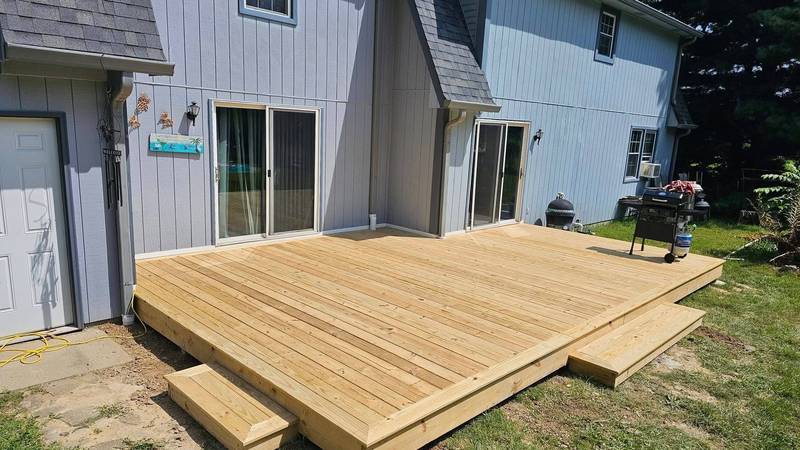
Plainfield sits south of Avon along Indiana 267, and it is a regular stop for us. Most of what we are asked for here is space the house already has but cannot use: an unfinished basement, a bonus room over the garage, a back wall with nothing behind it.
A town built by a logistics corridor
Plainfield's growth has a specific engine behind it. The I-70 corridor through the south of Hendricks County carries major distribution operations, FedEx, Amazon and Walmart among them, and those employers have driven steady population growth and steady housing demand for years.
The result is a town with a large stock of subdivision housing built from the 1990s through the 2020s, mostly three- and four-bedroom homes, much of it now priced in the $250,000 to $400,000 range. It also means a lot of households on shift schedules, which genuinely changes how a remodel should be run. Noise and access windows are worth planning around when somebody in the house sleeps during the day.
What the housing stock here tends to need
Builder-grade subdivision houses from that era share a set of predictable weak points, and they tend to surface together around the twenty-five-year mark:
- Unfinished basements and bonus rooms: square footage already paid for, sitting unusable. Finishing one properly means insulation, HVAC, egress and moisture control, not just framing and drywall.
- Closed-off kitchens. A layout convention of the era that almost nobody wants now.
- Original baths: where the shortcuts taken on waterproofing start to show up as soft floors and failing grout.
- No covered outdoor space. A slab or a small deck where a real porch would change how the house gets used.
- Undersized garages and no mudroom: a storage problem that a modest addition solves permanently.
The basement question
Finishing a basement is the single most cost-effective way to add usable space to a house that has one, because the foundation, the roof and the exterior walls already exist and are already paid for. It is also the place where cut corners cause the most damage.
A basement needs its moisture situation understood before anything gets framed against a wall. It needs egress that actually satisfies code in any room used as a bedroom. It needs conditioned air, not a single supply register at one end. Done properly, it's the best value in remodeling. Done as a weekend project, it's a mold problem with a television in it.
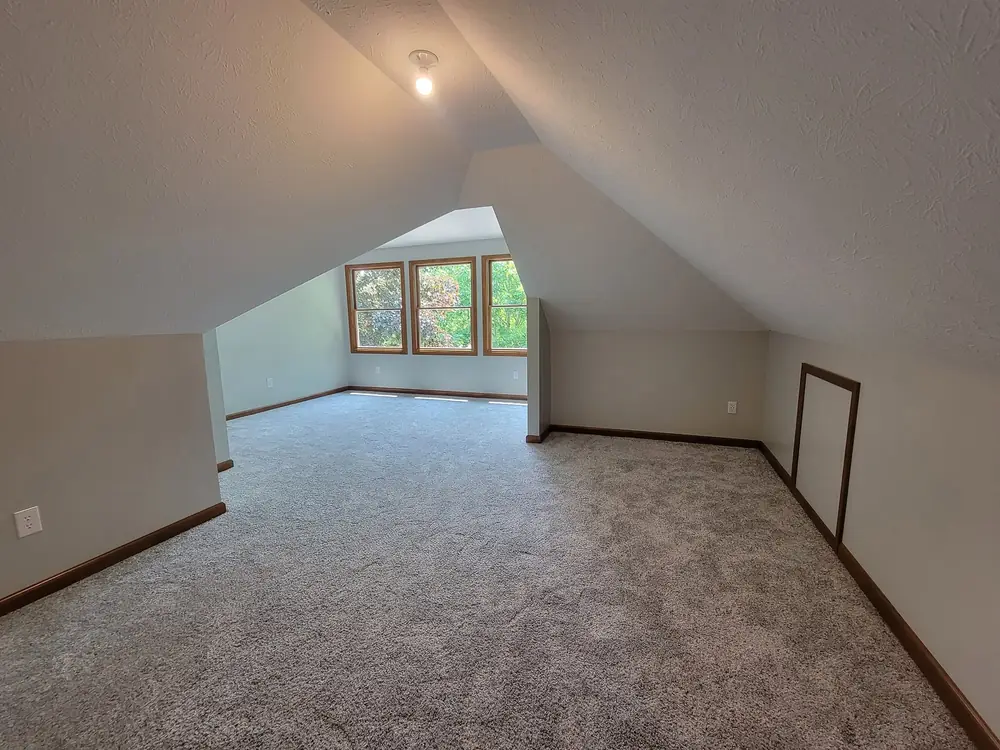
Bonus space finished with insulation, HVAC and proper egress.
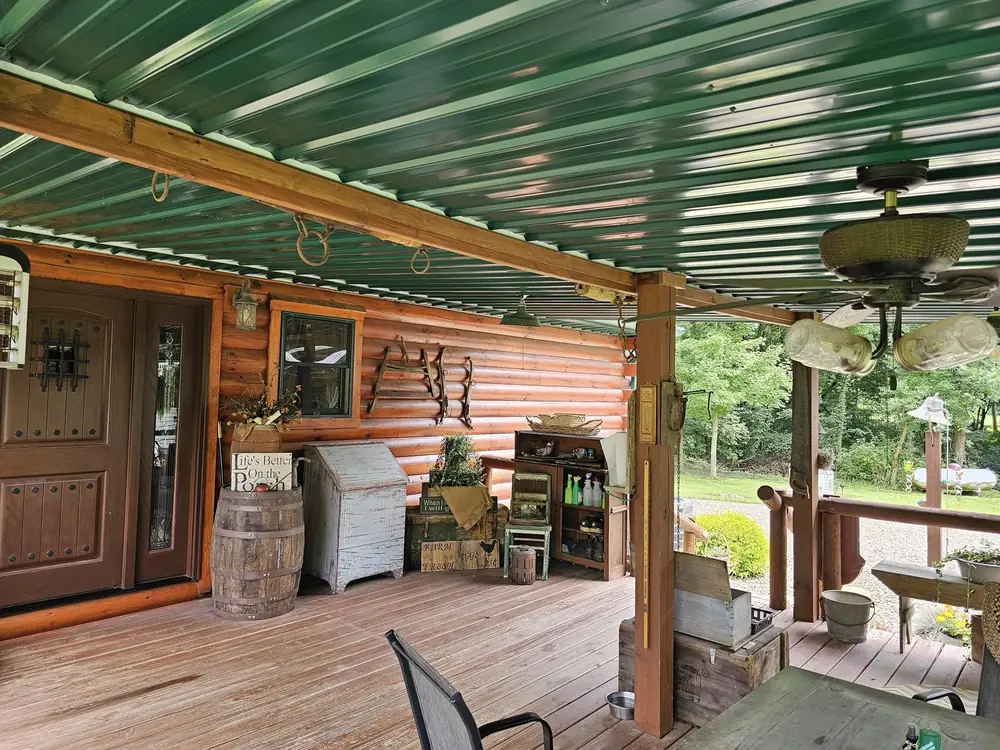
Covered porch. The addition that changes how a house gets used.
What we build in Plainfield
Space you already own, made usable.
Look at moisture first
In a basement, this decides everything. Grade, downspouts, any existing water history, and what the walls are telling us.
Design for how it'll be used
A bedroom needs egress. A home office needs circuits and light. A workshop needs both plus ventilation.
Pre-construction
Paid, and it produces the permit set and a fixed number.
Build around the household
Access and noise windows planned around whoever's sleeping.
Plainfield questions
Asked here more than anywhere else.
Yes, with proper egress. A basement room used as a bedroom needs an egress window or door meeting minimum opening dimensions, plus a window well large enough to climb out of where the opening is below grade.
Cutting a foundation wall for one is real work (saw-cutting concrete or block, a header, and drainage at the well) but it's routine, and it's the difference between a bedroom and a room you can't call a bedroom when you sell.
Usually not, but the water has to be solved before anything gets framed, not after. Most basement water in this area is surface water: grade sloping toward the house, downspouts dumping at the foundation, or a window well with no drainage. Those are all relatively cheap fixes.
Hydrostatic pressure from a high water table is a bigger conversation involving interior drainage and a sump system. We'll tell you which one you have before you spend money on drywall.
Yes, and it's worth telling us at the first visit rather than in week two. We can schedule the genuinely loud phases (demolition, concrete cutting, framing) into agreed windows and keep the quieter trades outside them.
It may add a little time to the schedule. It's a reasonable trade for a household that functions.
Start a project
What space are you not using?
Basement, bonus room, or the back of the house. We reply within three hours on a weekday.