
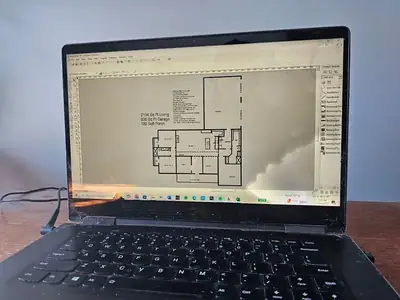
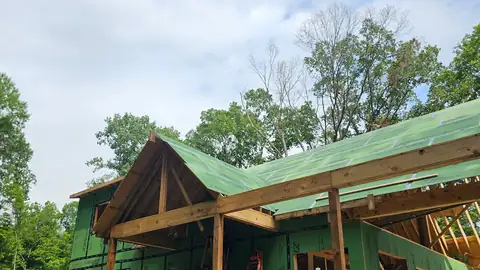
Down to the studs
Whole-home renovations, including the ones nobody else wanted.
When a house needs wiring, plumbing, insulation, layout and finishes all at once, doing them together is the only version that holds its schedule and its price.
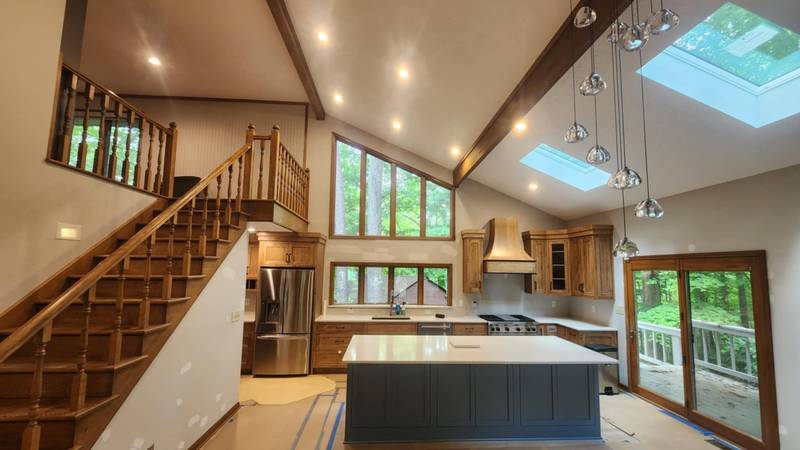
Remodeling is what kept the lights on here for decades, and it is still roughly half of what we do. A whole-home renovation is the version where the walls come open everywhere at once, which sounds worse and is very often cheaper than doing the same work one room at a time over a decade.
Why all-at-once beats room-by-room
Every separate project pays its own setup costs: mobilization, permits, a plumber's minimum, a fresh drywall crew, another round of dust control. Do the house in six phases and you pay that six times.
More importantly, systems don't respect room boundaries. Rewiring a 1960s house means getting into every wall anyway. Adding insulation means the same. Repiping means the same. When the walls are already open for one of those, the others are marginal cost rather than full cost.
What a gut renovation usually includes
- Demolition back to framing, with whatever structural repair the framing turns out to need once it's visible.
- Electrical: new service and panel where required, new circuits throughout, and the grounding that houses of a certain age simply don't have.
- Plumbing. Supply and drain lines replaced, which is the right moment to move fixtures rather than live with a 1965 layout.
- Insulation and air sealing. The single biggest comfort change in an old house, and impossible to do properly once drywall is back up.
- HVAC sized for the house as it will be, not as it was.
- Layout: walls removed or added, ceilings opened, and three-foot doors and four-foot hallways wherever the structure allows.
- Windows, drywall, trim, flooring, kitchen and baths to finish.
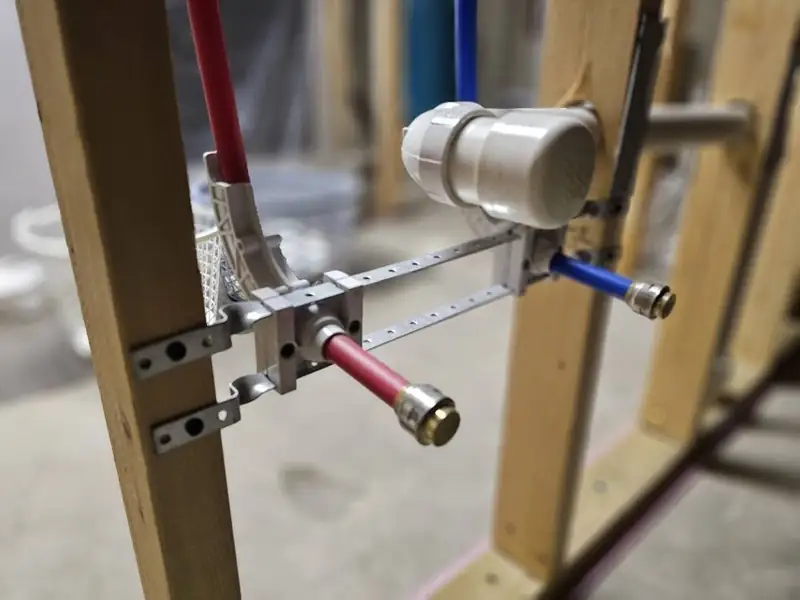
How a gut job goes
Discovery is a real phase, not a surprise.
Walkthrough
We look at framing, foundation, panel, plumbing and roof, and tell you which of them are problems and which are fine.
Design and scope
What the house should be when it's done, and which walls have to stay for it to stand up.
Pre-construction
Paid. Drawings, specifications and trade-partner pricing. Old houses carry more unknowns, so this is where contingency gets named rather than hidden.
Demolition and discovery
Walls open, and whatever they've been hiding becomes visible. Anything outside contract gets a change order with a number before the work happens.
Systems, then finishes
Electrical, plumbing, HVAC, insulation, drywall, trim, flooring, kitchen and baths, in that order.
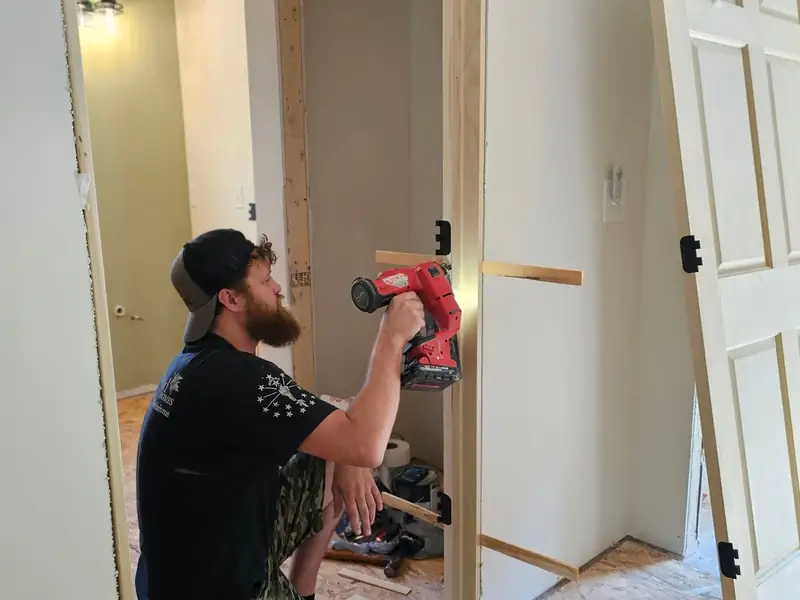
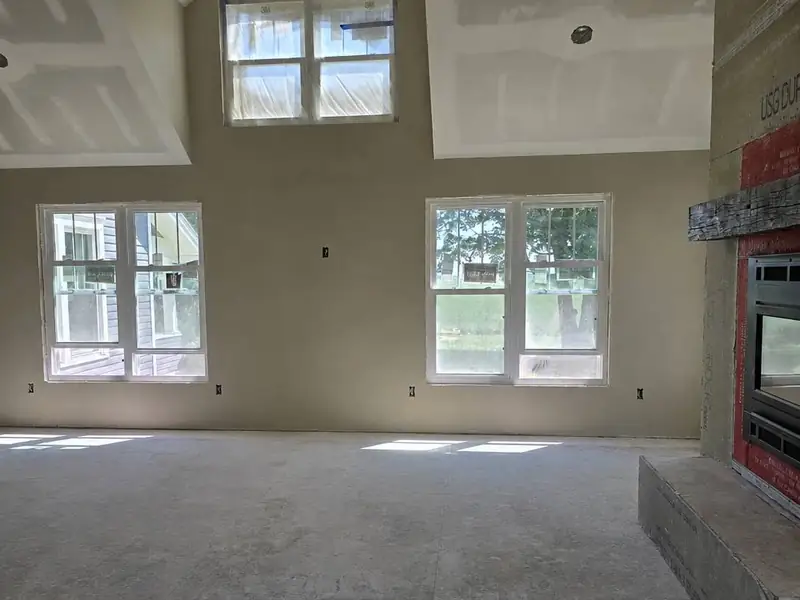
Hanging doors: the finish stage, where three-foot openings pay off.
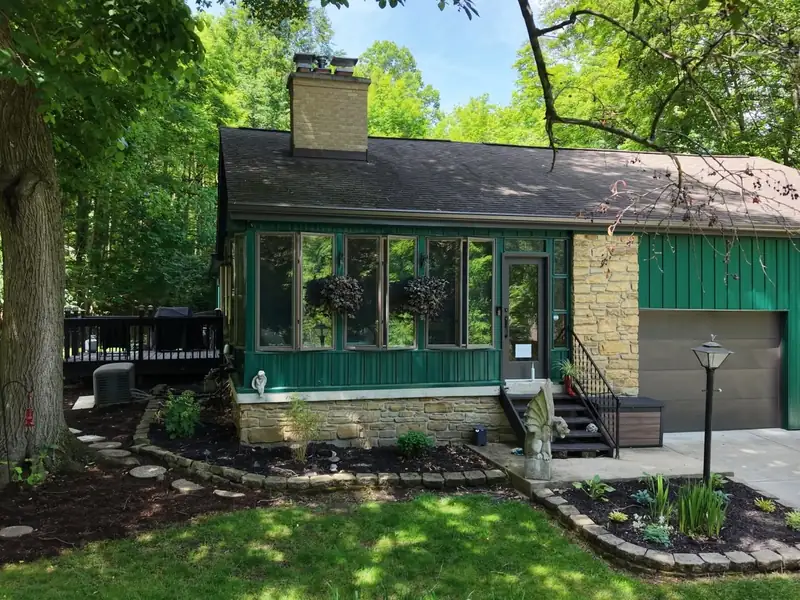
Same house, outside, after.
Renovation questions
The honest answers.
Sometimes rebuilding is genuinely cheaper, and we'll say so. What usually saves an old house is the parts that are expensive to replace and still sound. A good foundation, a solid roof structure, mature trees, and a location or a setback you could not get a permit for today.
What argues for a teardown is a failing foundation, serious structural rot, or a layout so wrong that you'd be rebuilding everything except the shell anyway.
You get told immediately, with photographs and a number, and a change order to sign before the work happens. Old houses hide knob-and-tube wiring, failed joists, previous unpermitted work and the occasional unwelcome surprise under a bathroom floor.
The contract can't pretend that risk away. What it can do is make sure you're the one deciding what to do about it.
For a true down-to-the-studs job, no. There are stretches with no water, no power and no heat, and it isn't safe or pleasant. Plan on being out.
If living there is a hard requirement, we can phase the work by zone instead. It takes longer and costs more, and it's a legitimate trade to make.
Start a project
Tell us about the house.
Age, what's wrong with it, and whether you're living in it. We reply within three hours on a weekday.