
Hendricks County
Remodeling and additions in Avon, Indiana.
Avon's housing stock is hitting the age where the original kitchen, the original bathrooms and the original layout all stop working in the same year. That's most of what we get called about here.
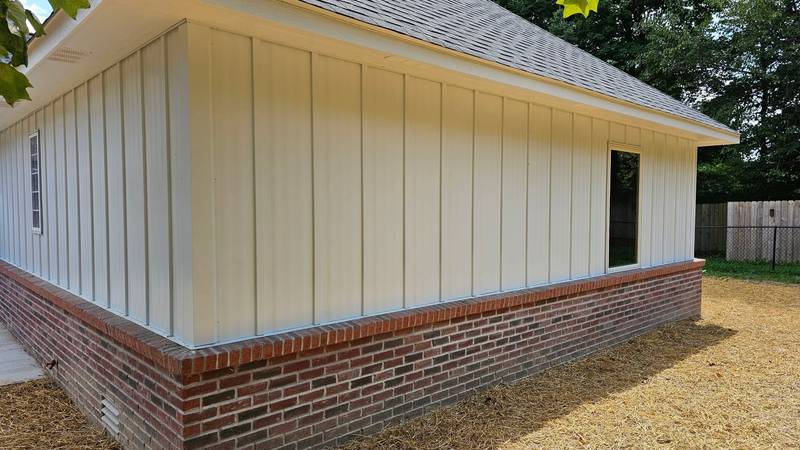
Avon is one of the towns we work in most. Its housing stock is bunched into a narrow band of build years, which means the same handful of problems keep coming up, and we have solved all of them before.
A town that grew up all at once
Avon only incorporated in 1995, and the numbers since then tell the whole story: 12,446 residents at the 2010 census, 21,474 at the 2020 census, and somewhere around 25,000 by 2025. It's one of the fastest-growing communities in Indiana, sitting about five miles west of Indianapolis and spanning Washington and Lincoln townships.
For a builder, a town with that growth curve has an unusual property: an enormous share of its houses were built inside a narrow band of years. Hendricks County's stock is predominantly newer construction from the 1990s through the 2020s: large subdivisions of three- and four-bedroom homes, most of them now priced in the $250,000 to $400,000 range.
Which is why everybody needs the same thing at the same time
Houses built in the late nineties and early two-thousands are now twenty-five to thirty years old. That is exactly the age at which builder-grade kitchens give out, original bathrooms start showing their waterproofing shortcuts, and the formal-dining-plus-closed-kitchen floor plans of that era stop matching how anybody actually lives.
So the Avon calls cluster hard: take out the wall between the kitchen and the family room, gut the primary bathroom, finish the bonus room over the garage, add a four-season room off the back. We do a lot of all four.
The wall question is the one worth raising early. In the two-story subdivision houses common here, the wall between kitchen and living space is frequently carrying floor load from above, which turns a weekend idea into a beam, posts and sometimes footing work below. It is almost always still doable. it just needs to be priced honestly rather than guessed at.
White Lick Creek, and what it means for your lot
White Lick Creek runs 47.7 miles through central Indiana and passes through Avon. It's the water under the well-known haunted bridge, and it supports a stretch of local trails and greenway. If your property backs up to the creek or sits in its floodplain, that changes things: foundation approach, drainage, and in some cases whether an addition is permitted where you want it.
It's a straightforward thing to check before design, and a miserable thing to discover afterward.
Most-requested in Avon
Four jobs, over and over.
Open the kitchen to the family room
Header sized, posts carried down, and the flooring run through so there's no threshold strip announcing the change.
Gut the primary bathroom
New waterproofing, usually a bigger shower in place of a builder-grade tub nobody has used in a decade.
Finish the bonus space
Over the garage or in a basement: insulation, HVAC and egress, not just drywall and carpet.
Add a four-season room
Insulated and heated, so it's usable in February rather than a glass box you close off.
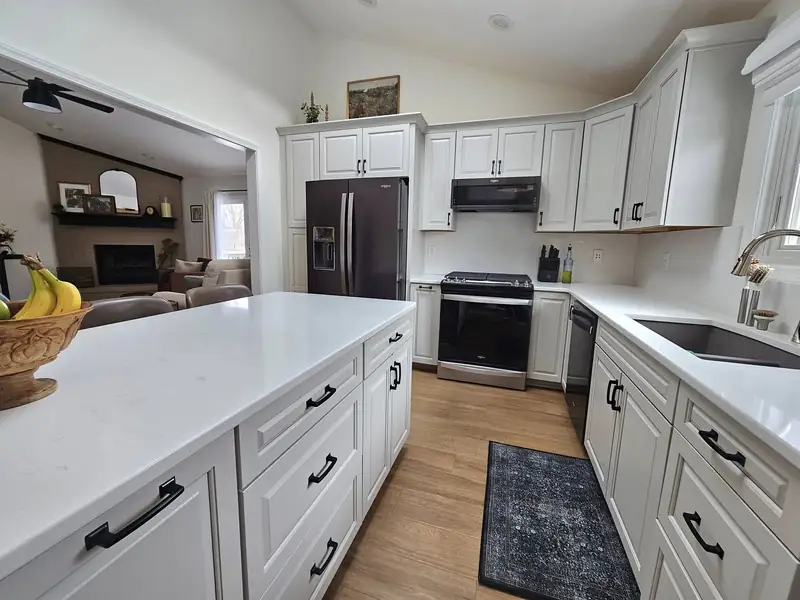
Kitchen opened to the living space, flooring carried through.
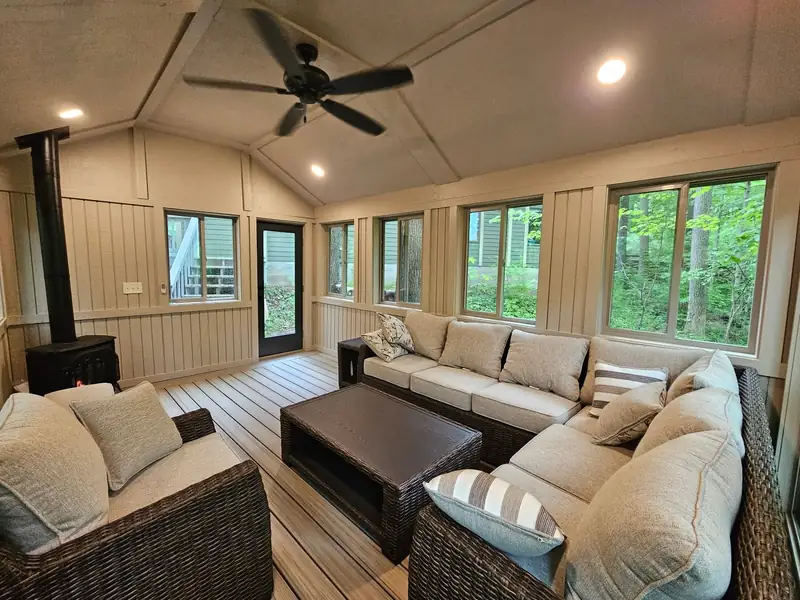
Four-season room, insulated and heated.
Avon questions
Worth asking locally.
Not usually, as long as we design inside the guidelines rather than around them. Avon's subdivisions commonly carry covenants governing siding material, color, rooflines and setbacks for anything visible from the street.
Send us the architectural guidelines at the start and we'll draw to them. Redesigning after a rejection is the expensive version of this.
Genuinely depends, and we'll give you a straight answer. If you like the lot, the schools and the neighbors, remodeling usually wins. Moving costs a great deal in transaction fees alone, and in this market the next house may well need the same work.
If the problem is that the house is fundamentally the wrong shape for your family, that's different, and sometimes building on your own lot is the honest answer.
Yes: countertop-and-backsplash projects, a single bathroom, a deck or porch. Counter-and-sink jobs are good value when the cabinets are still sound, and we do plenty of them.
What we don't do is single-item service calls. A leaking faucet is a plumber's job.
Start a project
What year was the house built?
That one answer tells us most of what we need to know about what it's going to want. We reply within three hours on a weekday.