
More house, same address
Home additions that don't look added on.
A new wing, a second story, a sunroom or a porch. Framed into the foundation and roofline that are already there, so the finished house reads as one building instead of two.
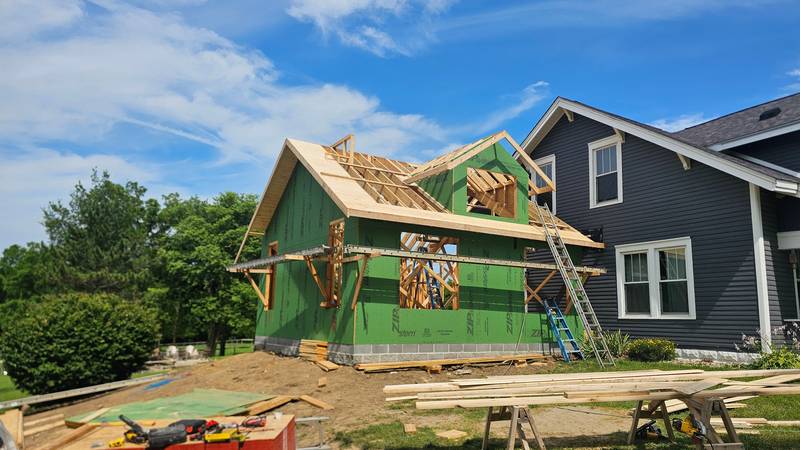
Our major additions generally run $200,000 to $400,000. The spread is mostly decided by three things you can't see from the driveway: what the existing foundation will carry, where the mechanicals run, and how ugly the roofline gets where old meets new.
Why an addition costs what a new build costs, per square foot
People are often surprised that adding 600 square feet isn't cheap relative to building 2,400. It's because an addition is a new house with a much harder start. There's excavation next to a foundation that's already loaded, a roof to tie into without creating a valley that dumps water in the wrong place, an electrical panel that may or may not have room, and HVAC that was sized for the house as it stood.
Done right, none of that is visible afterward. Done cheaply, all of it shows up within five years as a leak, a cold room or a cracked drywall seam that keeps coming back.
What we add most
- Room additions: primary suites, family rooms, expanded kitchens that push into what used to be the back wall.
- Second stories and bonus rooms. Including over an attached garage where the structure will take it.
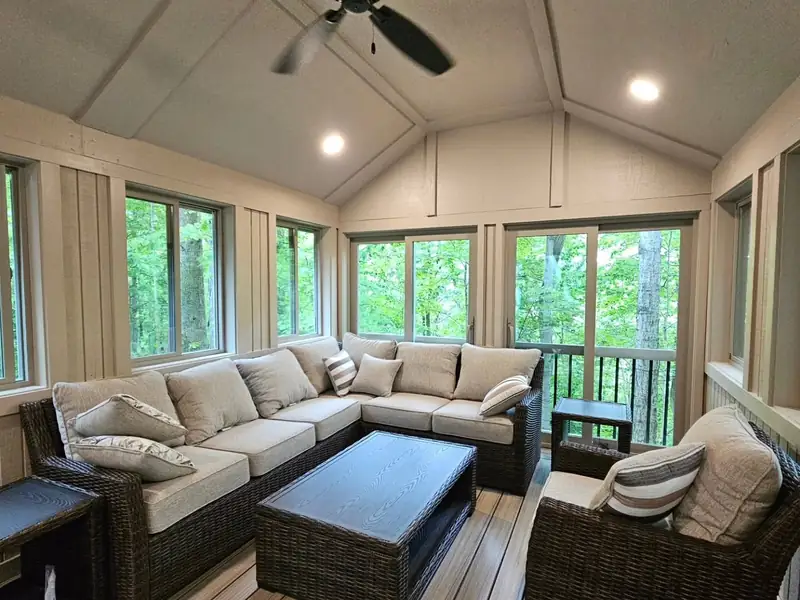
- Sunrooms. Four-season, insulated and heated, not a glass box that's unusable from November to March.
- Porch additions: covered porches, screened porches, and decks built to match the house rather than bolted to it.
- In-law suites: attached living space with its own bath and entrance. If it needs a kitchen, that's an ADU, which has its own rules.
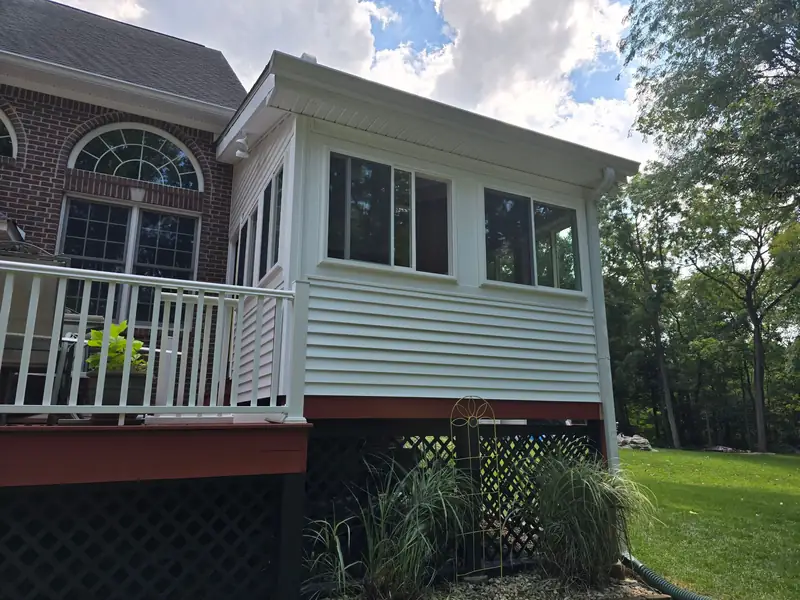
The part most people underestimate
An addition is a remodel of the house you're living in, not just new construction beside it. There is a period where a wall opens up. We sequence it so that stretch is as short as possible and so the house stays dry, secure and heated throughout, but we'd rather set that expectation at the kitchen table than pretend it doesn't exist.
How an addition goes
Four steps before anybody swings a hammer.
We look at what's there
Foundation, framing, panel capacity, HVAC and where the roof can tie in. This visit decides what's realistic.
Design against the existing house
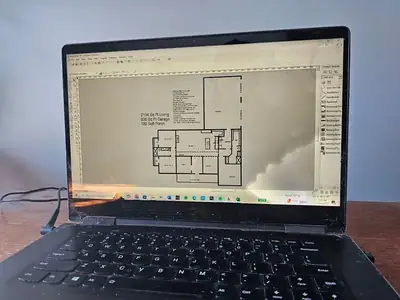
Drawn to match the structure and the elevation you already have, not a generic box stuck on the back.
Pre-construction
Paid. Drawings, specifications, trade-partner pricing, permit-ready. Ends with a fixed number.
Build, in sequence
Foundation and framing go up before the existing wall opens, which keeps the house closed in for as long as possible.
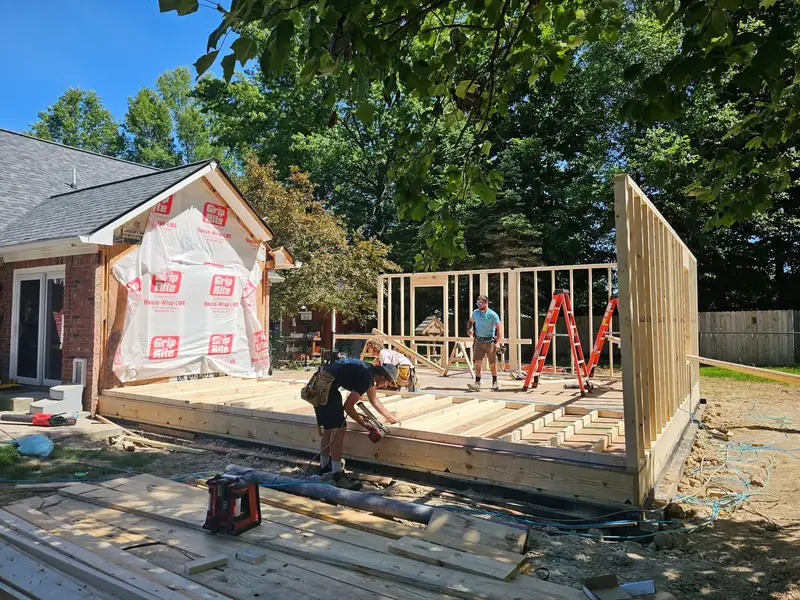
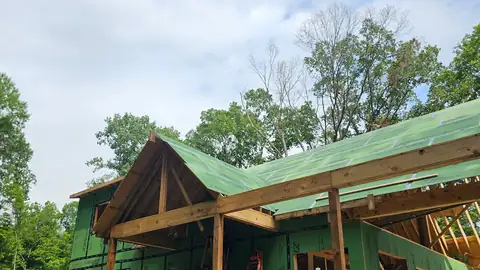
Framing an addition deck in Boone County.
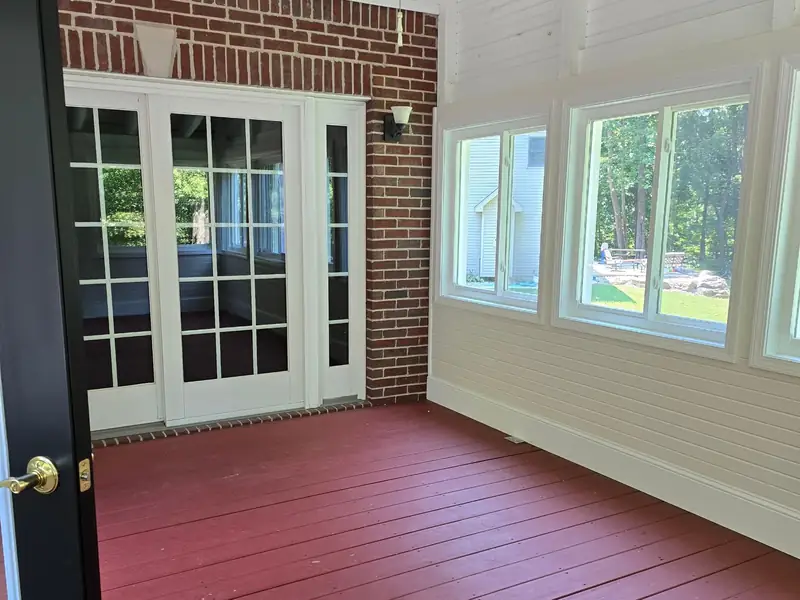
Covered porch addition, stained deck and shiplap ceiling.
Addition questions
What people ask before they commit.
Usually yes. We build the addition as a closed structure first and only cut into the existing wall once the new space is framed, roofed and dried in. That keeps the opening down to days rather than months.
If the addition reworks your only kitchen or only bathroom, we'll say so up front and help you plan around it.
We match as closely as the material still exists. Shingles weather, brick runs change, and vinyl colors get discontinued, so a perfect match on a twenty-year-old house is sometimes not available at any price.
When that happens there are honest options. Re-siding one full elevation, or using a deliberate material break so it reads as a design choice instead of a patch. We'll show you both before you pick.
A permit, yes, always. A variance only if the addition crosses a setback, and that's something we check early. In Hendricks County the town and the county both have a say depending on where you sit, and subdivisions often add their own covenants on top.
Pre-construction produces the permit-ready set, and we handle the filing.
Start a project
What room are you missing?
Tell us what the house is and what you wish it had. We reply within three hours on a weekday.