
Built to stay dry
Bathroom remodeling that starts with waterproofing.
No room in the house takes more water than the bathroom, every day, for decades. How well it holds up comes down to what we build underneath the tile.
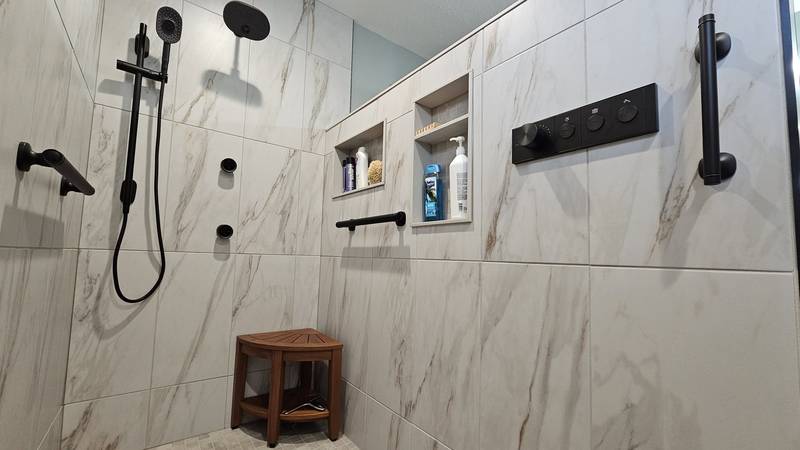
Most failed bathrooms didn't fail at the tile. They failed behind it. A shower is only as good as its pan, its waterproofing membrane and its slope. Get those right and the tile is cosmetic. Get them wrong and even a beautiful bathroom rots its own subfloor in six years.
What we do differently, and it isn't glamorous
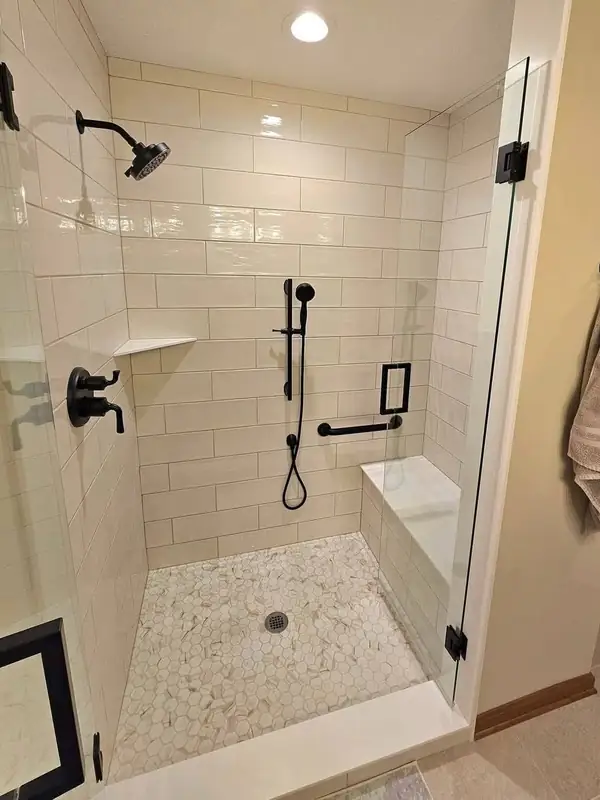
- A real waterproofing system behind the tile, taken up the walls and bonded into the pan, not a sheet of greenboard and hope.
- Slope built into the pan, toward a drain that's actually where the water goes, checked with water before tile is set.
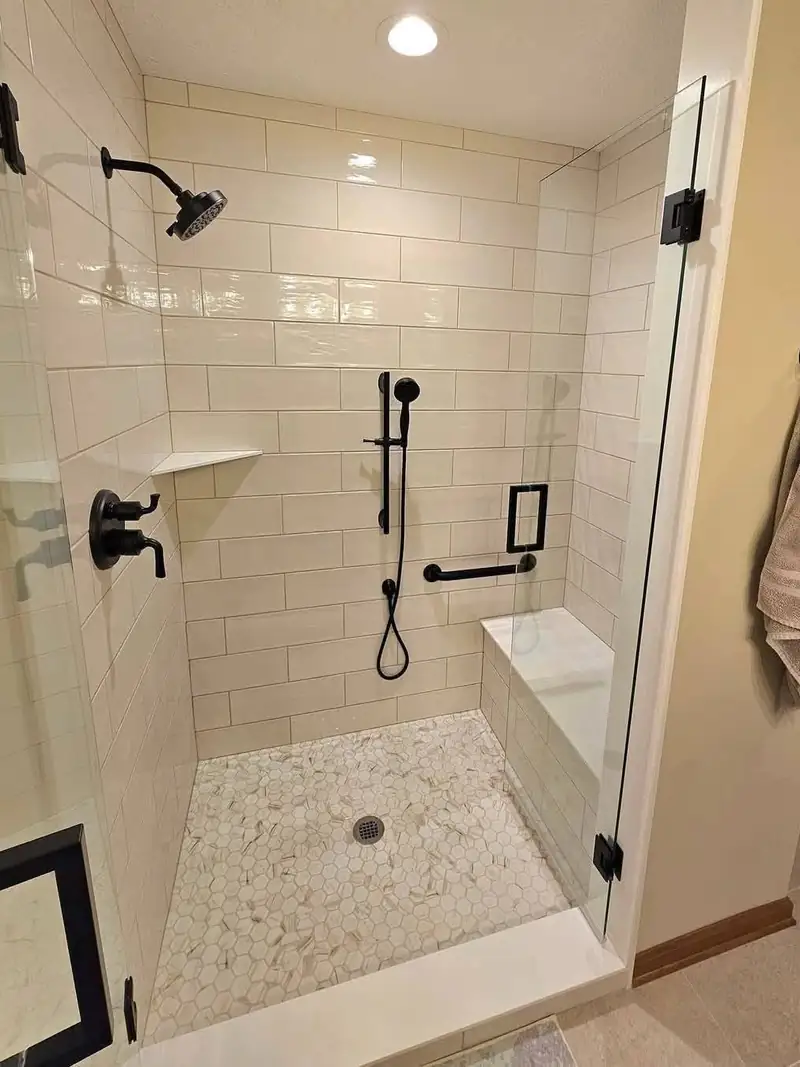
- Blocking in the walls for grab bars on every bathroom we open up, whether or not anybody's mounting one yet. It costs almost nothing while the studs are exposed.
- Exhaust ventilation that's ducted outside, sized for the room. A fan that dumps into the attic is a mold problem on a timer.
- Proper subfloor prep before any tile goes down, because a floor that deflects will crack grout no matter what it cost.
Curbless is worth asking about
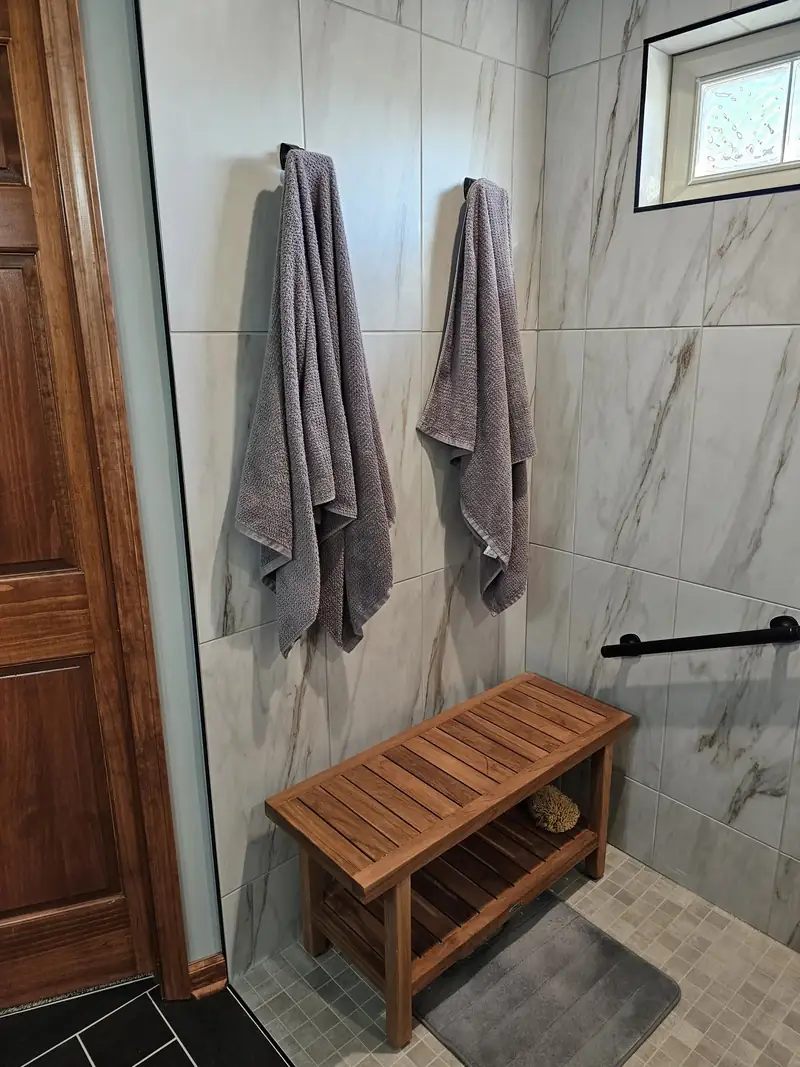
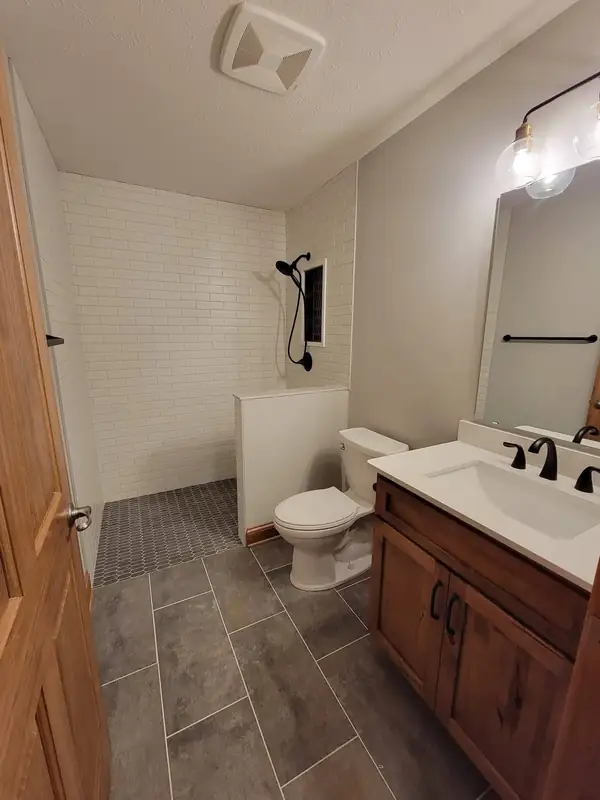
A curbless or low-threshold shower looks like a design choice and functions as an accessibility one. It's dramatically easier to do while the floor is already open than as a retrofit later, and it's the single change most likely to keep somebody in their house after a hip replacement.
We build a lot of these, with benches and horizontal grab bars that read as towel rails. None of it looks like a hospital. More on the forever-home standard.
Scope, from small to gut
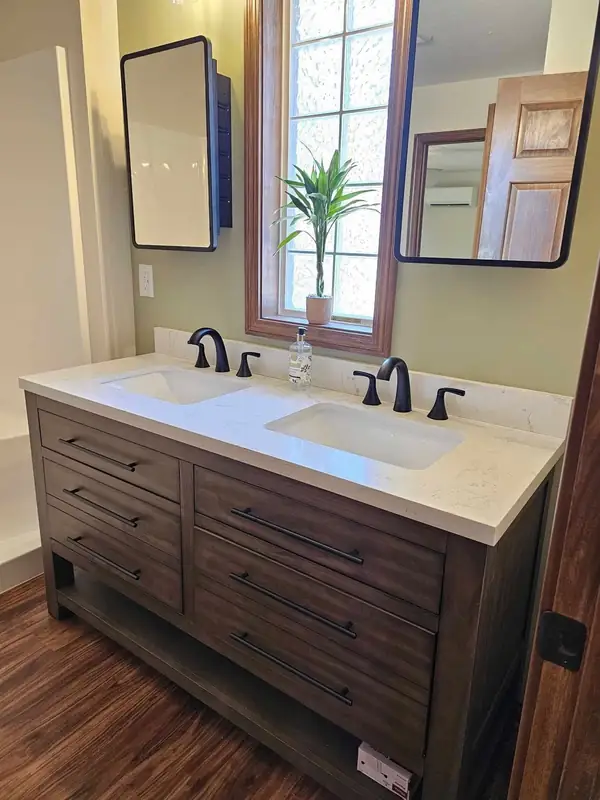
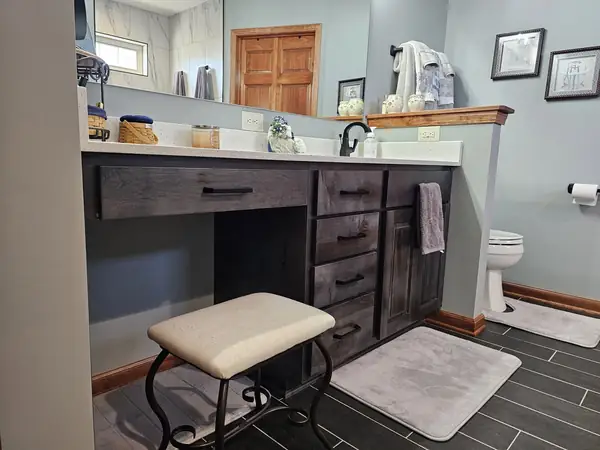
A hall bath refresh (new vanity, new fixtures, new tile floor, existing layout) is a manageable project measured in weeks. A primary suite that moves plumbing, relocates a wall and builds a custom shower is a different animal, and the plumbing relocation is usually what drives the number.
Where the drains run matters more than where you want the toilet. On a slab, moving a drain means cutting concrete; over a crawl or a basement it's usually straightforward. We'll tell you which situation you're in before you fall in love with a layout.
From our shop
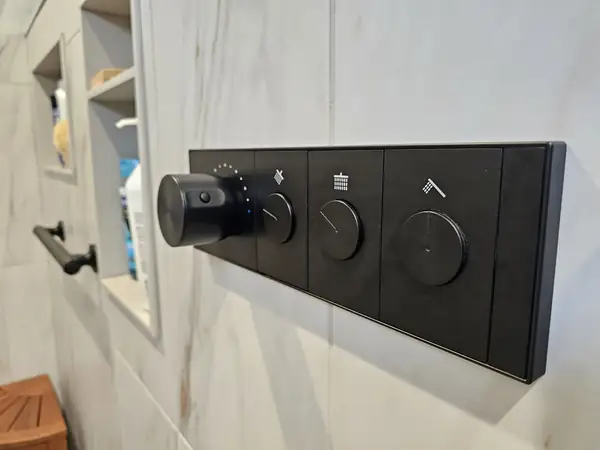
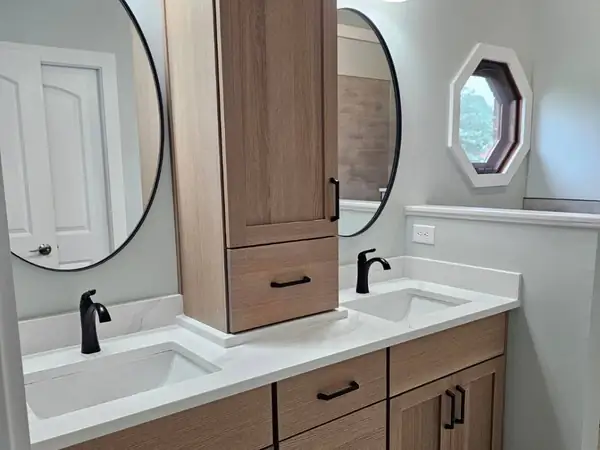
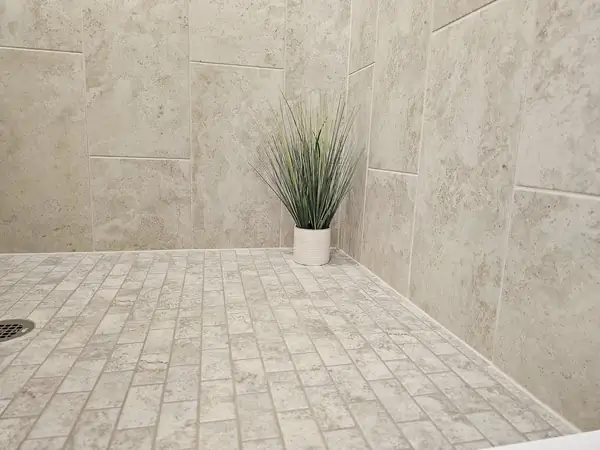
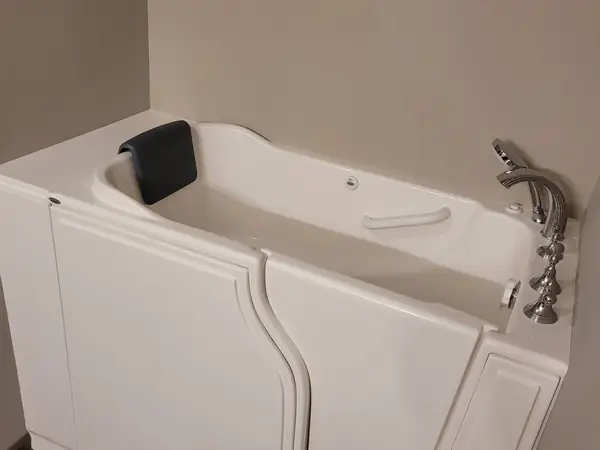
Tile, glass and what's behind it.
Bathroom questions
Three worth answering before you start.
Usually, and the cost hinges on what's under the floor. Over a basement or crawl space, relocating a drain is a morning's work for a plumber. On a slab it means cutting and patching concrete, which is not a disaster but is a real line item.
Vent stacks add another constraint. Plumbing needs air as much as it needs fall. We check both before drawing a layout.
Not when it's built correctly, and the construction is the whole answer. A curbless shower needs the subfloor recessed or the whole floor built up, slope running to a linear or centered drain, and a bonded waterproofing membrane carried well past the wet zone.
It is genuinely less forgiving of sloppy work than a curbed shower, which is exactly why it's worth having a contractor do it rather than a handyman. Here's how we build a curbless shower, layer by layer.
We sequence it tighter and stage the materials so demolition doesn't start until everything needed to finish is on site. That usually gets a single-bath house down to a workable stretch rather than an open-ended one.
It's also worth asking whether this is the moment to add a second bath. In a house you plan to stay in, the answer is often yes.
Start a project
Which bathroom, and what's wrong with it?
Layout, water damage, or it's just thirty years old. We reply within three hours on a weekday.