
No step, no curb, no leak
Curbless showers, built from the subfloor up.
A zero-entry shower is the bathroom floor carrying on into the shower. Making that stay dry takes more work underneath than a curbed shower does, and that work is what you're paying for.
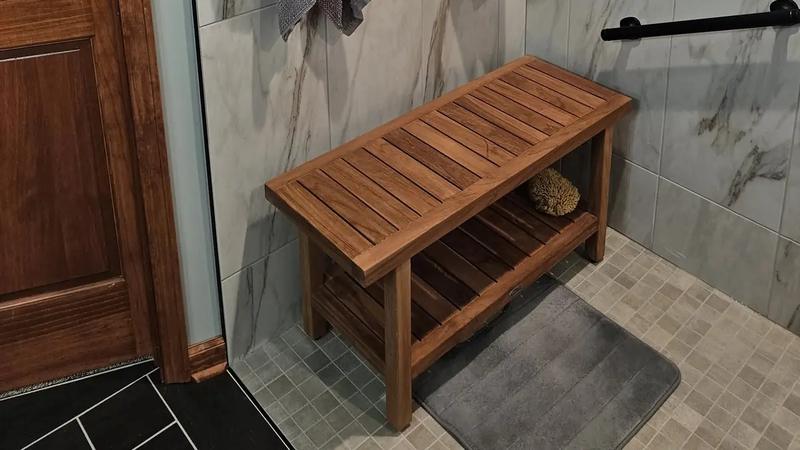
A curbless shower has no ledge to step over. You walk, roll or get wheeled straight in. For most people it's a design choice; for someone coming home after a hip or knee replacement, it's the difference between showering alone and not. We build a lot of them, in new houses and in remodels, and every one starts below the tile.
Where the water goes when there's no curb
A curb is a dam. Take it away and the floor itself has to do the job: every square inch of the shower pitched toward the drain, with the pitch starting at the shower's edge rather than at a wall of tile. The residential plumbing code wants that floor sloped at least a quarter inch per foot and no more than half an inch. Too flat and water sits; too steep and the floor feels like a ramp underfoot.
That slope needs room. On a curbed shower it's built up on top of the floor. On a curbless one the shower area has to sit lower than the rest of the bathroom, so the finished tile can meet the bathroom floor at the same height and still fall to the drain.
How we get the floor lower
- In a new house, it's drawn in from the start. The framing or the slab under the shower is set down, and nobody ever has to cut anything.
- Over a crawl space or basement, the floor framing under the shower gets reworked so the subfloor can drop. The structure has to be reinforced to carry the change, which is carpentry, not guesswork.
- On a slab, the concrete where the shower goes gets cut out, dug down and re-poured lower with the drain in place. It's more work and it's entirely doable.
- Where none of that is possible, the rest of the bathroom floor can be raised instead, with a transition at the doorway. We'll tell you if that's the only route before anything gets demolished.
What sits under the tile
A curbless shower is less forgiving of sloppy work than a curbed one, which is why the layers matter more than the tile.
- A bonded waterproofing membrane across the whole shower floor and up the walls, carried well past where the spray lands. Past the shower opening, too, because the bathroom floor right outside a zero-entry shower gets wet.
- The right drain for the layout. A linear drain along one edge lets the floor slope in a single plane, which suits large tile and a wide entry. A center drain slopes the floor four ways and suits smaller mosaic tile.
- A water test before any tile goes down. We plug the drain, flood the pan and leave it. If the membrane is going to fail, it fails then, when fixing it costs a morning.
- Blocking in the walls for grab bars and a fold-down seat, whether or not either goes on today.
Making it easy to use, not just easy to enter
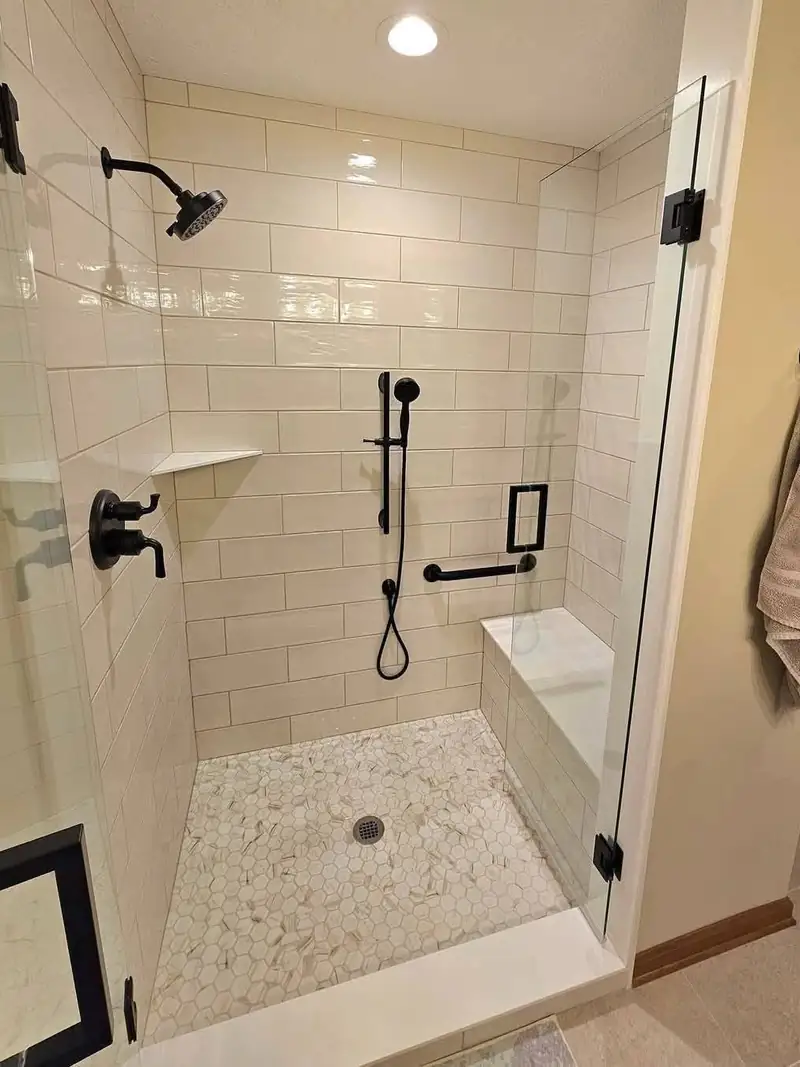
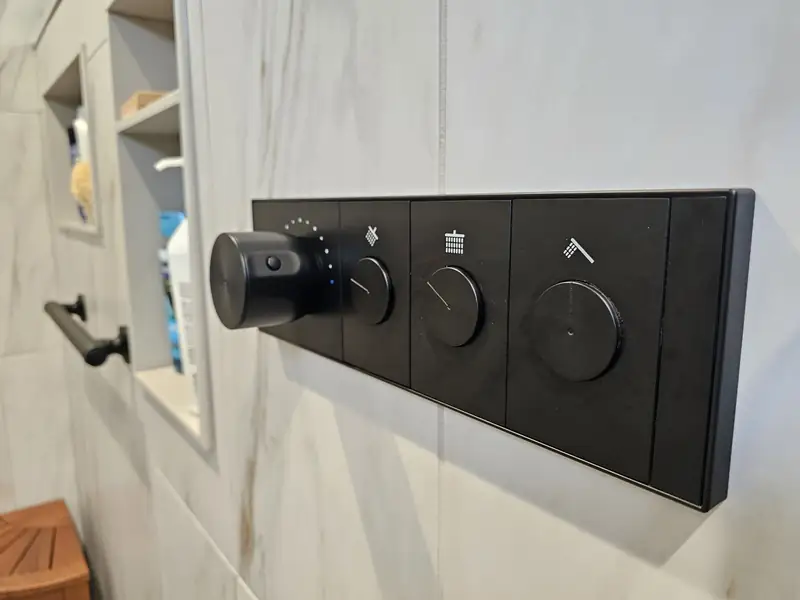
No curb solves getting in. The rest of the details decide whether somebody can shower on their own once they're there: a bench or seat at sitting height, a handheld sprayer on a slide bar that reaches it, controls placed where you can use them from the seat before the water hits you, and a floor tile with enough grout lines to grip. Most of it reads as a nice bathroom rather than an accessible one. That's on purpose; it's the forever-home approach we draw into every plan.
Timing is most of the cost
When it's cheap to go curbless, and when it isn't.
New build
Drawn into the framing or the slab. The cheapest time there is, by a long way.
Bathroom already gutted
The floor is open anyway. Dropping the shower area is added carpentry, not a separate project.
Finished bathroom
Everything comes out to get at the floor. Still worth it for the right person, but price it knowing that.
Curbless shower questions
Three we get every time.
Some splash gets past any shower. What keeps it contained on a curbless one is the slope starting at the opening, a drain placed to catch water before it reaches the edge, and enough shower depth, or a fixed glass panel, between the spray and the way in.
The membrane running past the opening is the backstop, so the water that does get out lands on a waterproofed floor.
Yes. The concrete under the shower gets cut out and re-poured lower around the new drain. It's a real line item and it's noisy, but it's routine work.
Over a crawl space or a basement the floor framing is usually easier to change. We'll check what's under yours before we draw anything.
Yes. The floor work, the extra membrane and usually a linear drain all add to what a curbed shower would cost. How much depends on how hard it is to get the floor down in your house.
It gets priced like any other scope, as part of the same fixed-price contract as the rest of the bathroom.
Start a project
Who's the shower for?
Yourselves, a parent moving in, or somebody coming home from surgery. Tell us about the bathroom and what's under it. We reply within three hours on a weekday.