Northwood Homes
Call (765) 562-3323 Start a project

Real jobs, real photographs

Our work.

Every photograph on this site came off one of our jobs. None of it is stock, and none of it is generated. Some of it is unglamorous on purpose: the wall assembly matters more than the countertop.
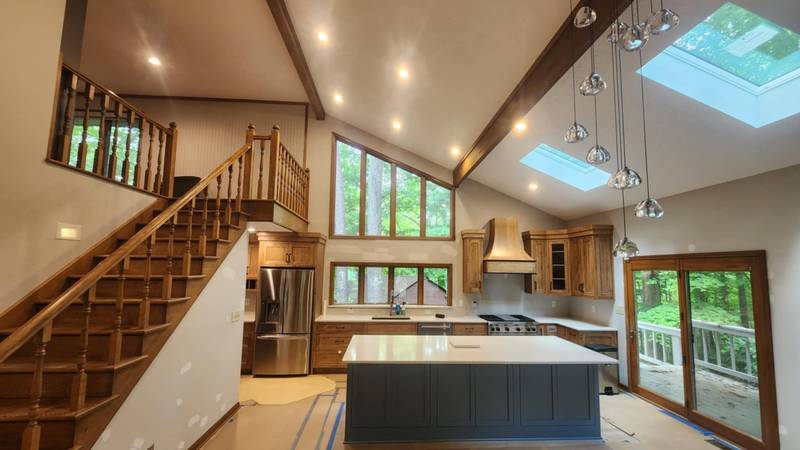
Vaulted great room with an open stair, skylights and a dark kitchen island

Kitchens

Where most remodels start.
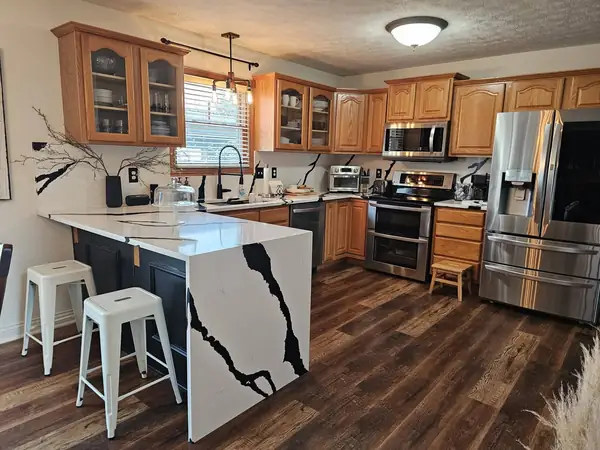
Kitchen island with a waterfall quartz edge and dark hardwood floors
Waterfall quartz island
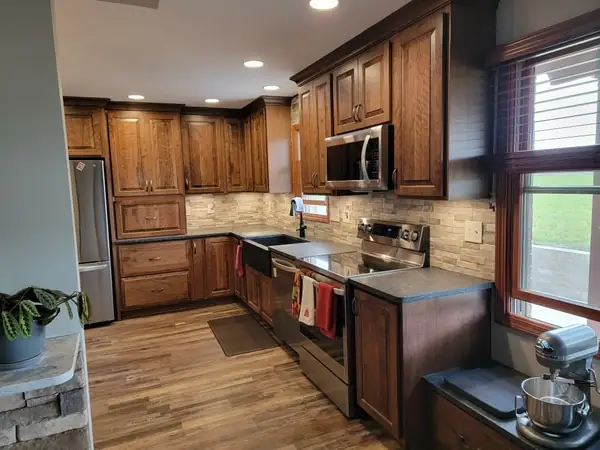
Hickory kitchen cabinetry with a farmhouse sink and stone accent
Hickory, with a stone range wall
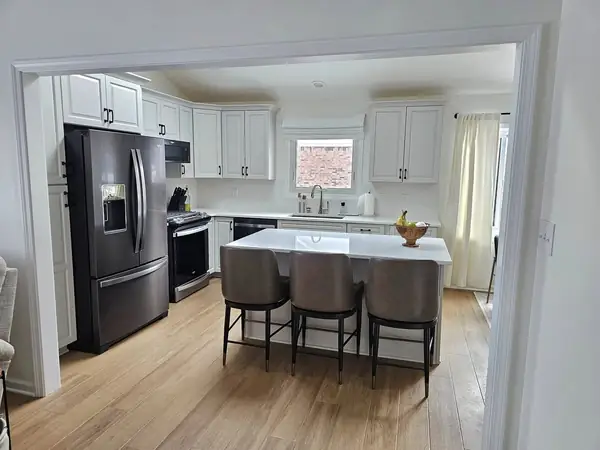
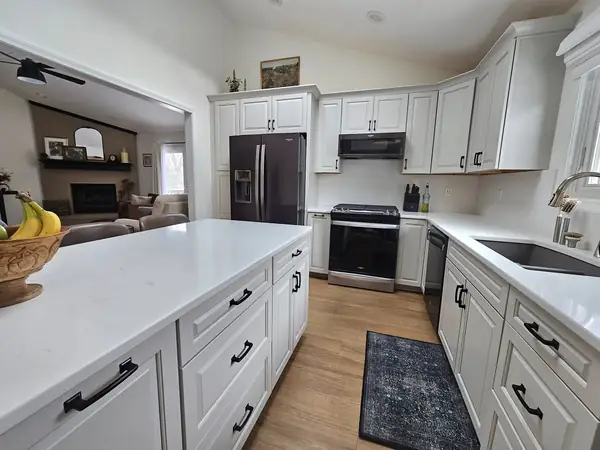
White kitchen with quartz counters opening onto a living space
Opened to the living room
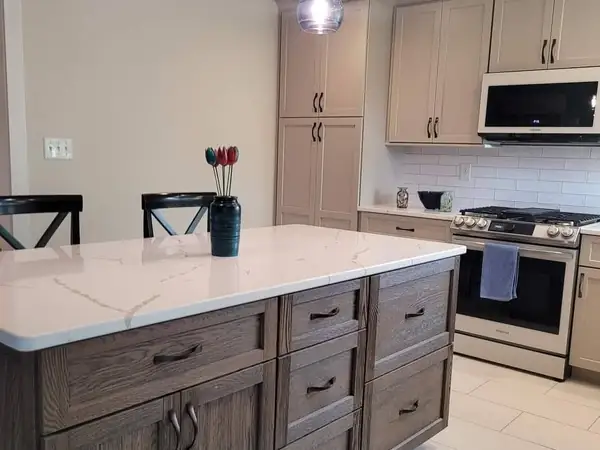
Kitchen with a gray stained island and tile flooring
Stained island, painted perimeter
Long kitchen island with pendant lighting and bar stools
Seating for five
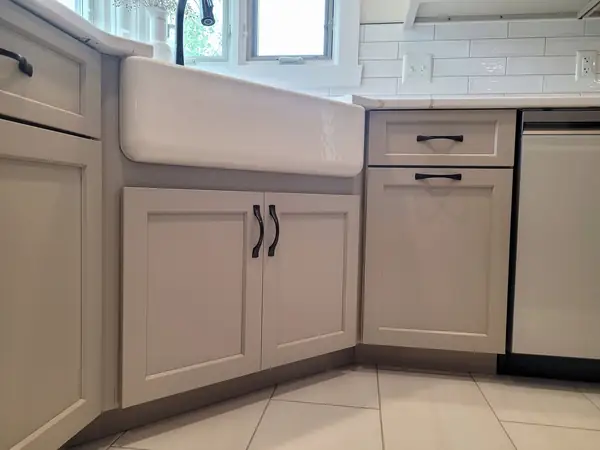
Apron-front farmhouse sink with subway tile backsplash
Apron-front sink
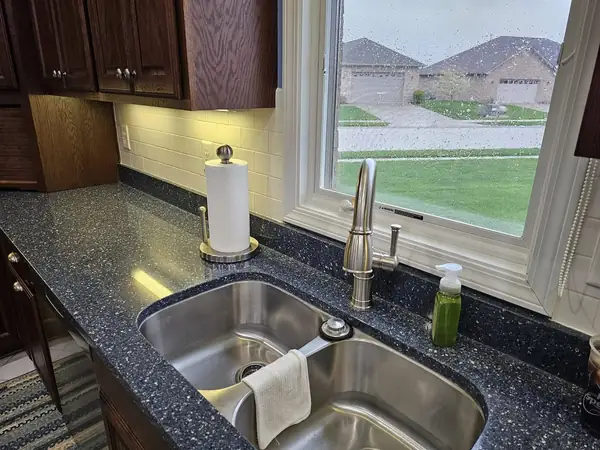
Undermount double sink in dark granite with a gooseneck faucet
Granite and an undermount double
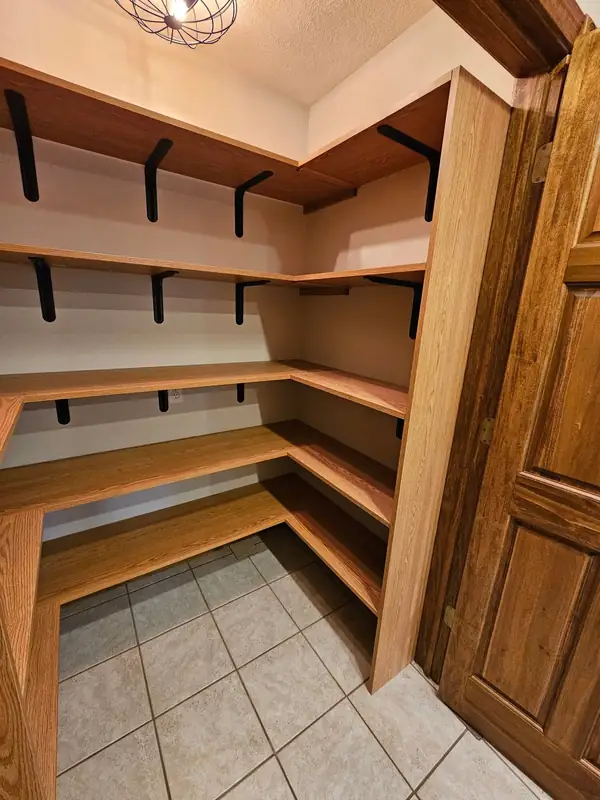
Walk-in pantry with custom wood shelving on two walls
Pantry shelving, built in place

Bathrooms

Tile, glass, and the waterproofing under it.
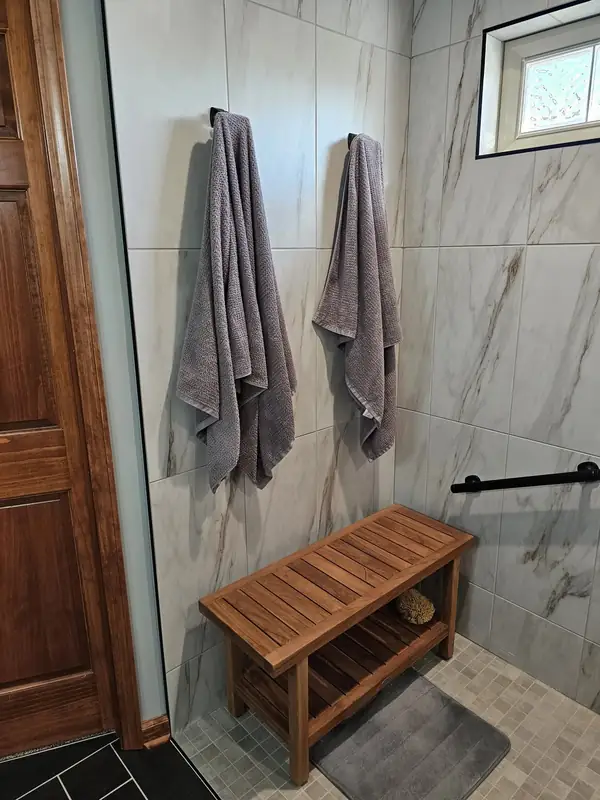
Curbless marble shower with a teak bench and grab bar
Curbless, with a bench and bar
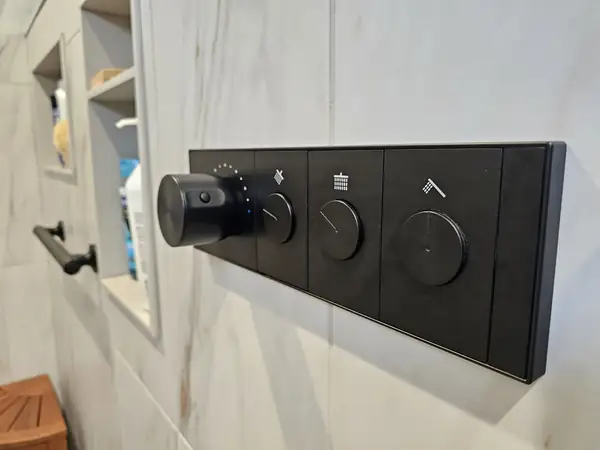
Digital thermostatic shower controls on a marble wall
Thermostatic controls
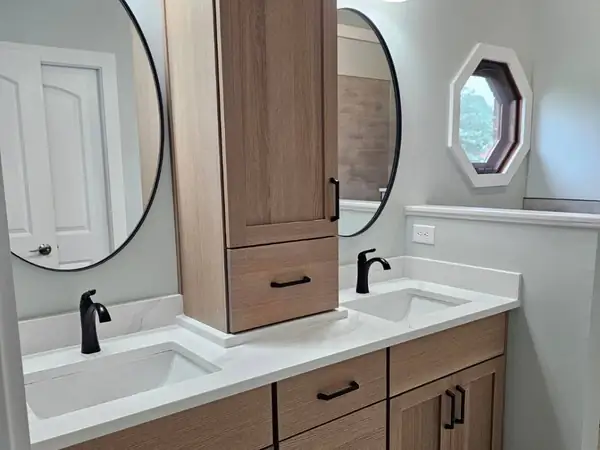
Double vanity with a wood cabinet and round mirrors
Double vanity with a center tower
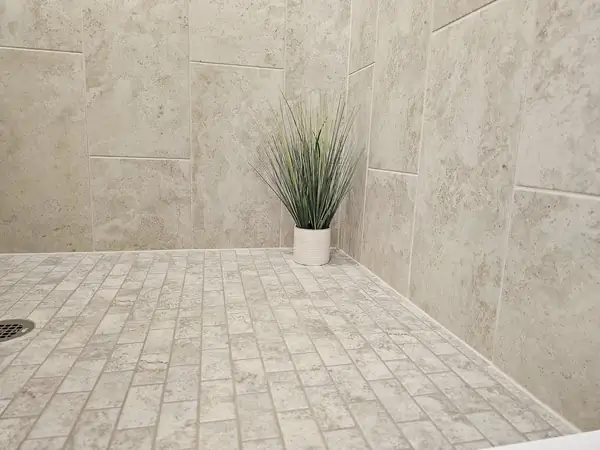
Large format tile shower with a textured floor
Large-format walls
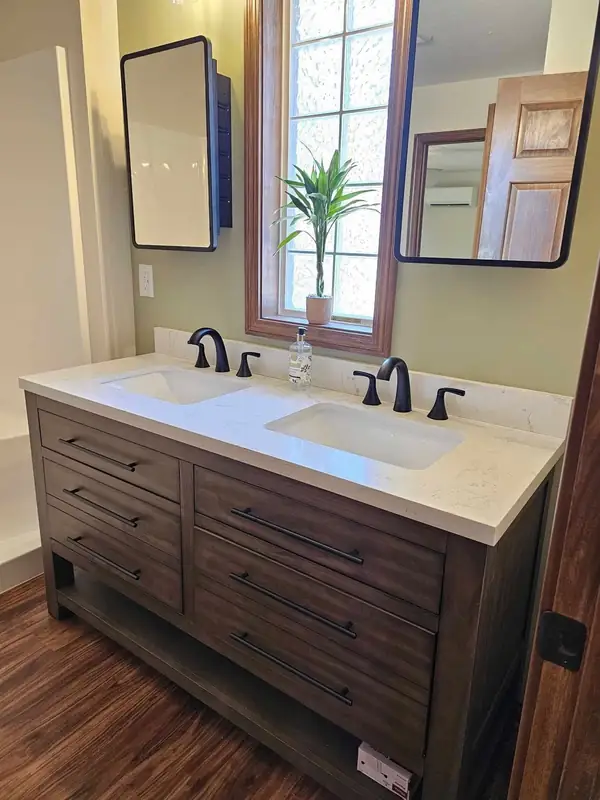
Furniture-style walnut vanity with an undermount sink
Furniture-style vanity
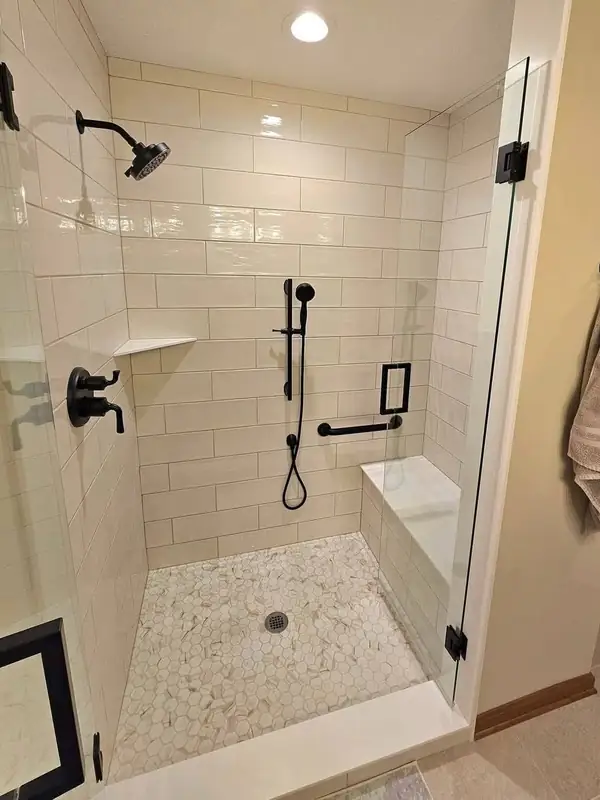
Tiled shower with a corner seat, grab bar and handheld sprayer
Corner seat and handheld
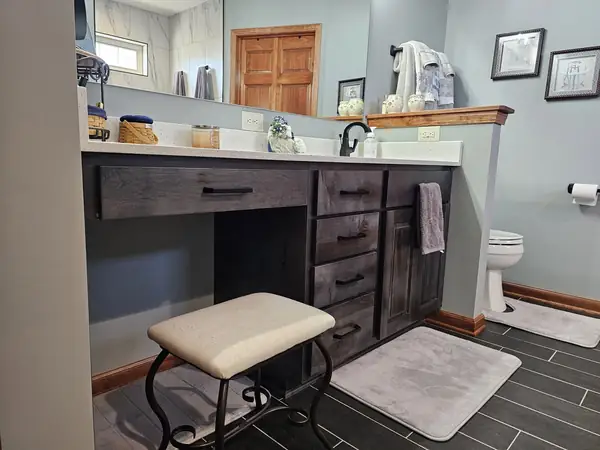
Seated vanity station with knee clearance below
Seated station, knee clearance
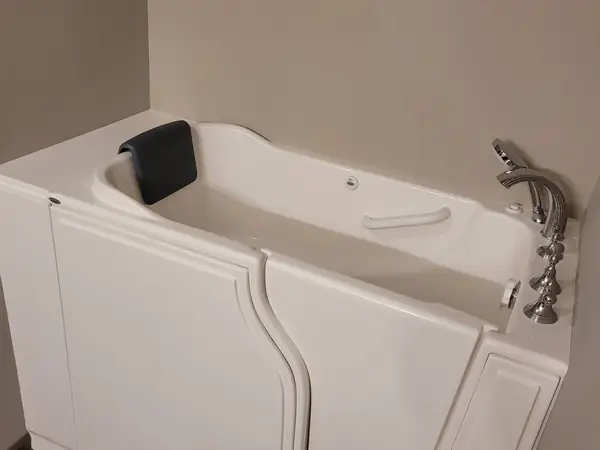
Walk-in bathtub with a hinged door against a tiled wall
Walk-in tub

Living space

Fireplaces, ceilings and the rooms they're in.
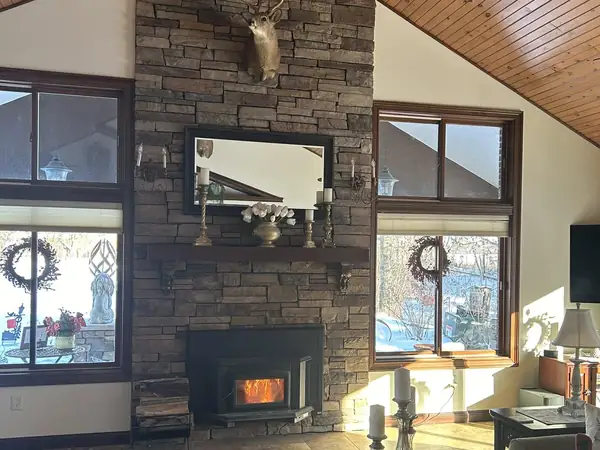
Floor-to-ceiling stone fireplace under a vaulted pine ceiling
Vaulted pine and stacked stone
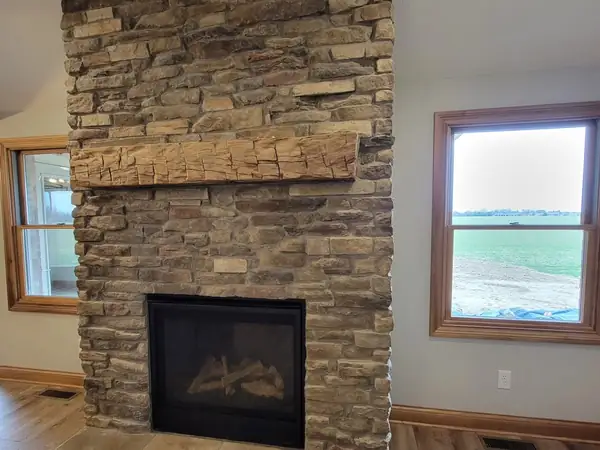
Stone fireplace with a heavy timber mantel between two windows
Timber mantel
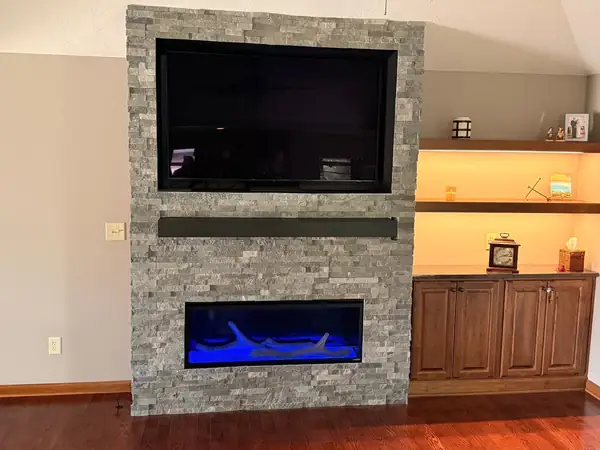
Linear gas fireplace with a stone surround and built-in cabinetry
Linear fireplace and built-ins
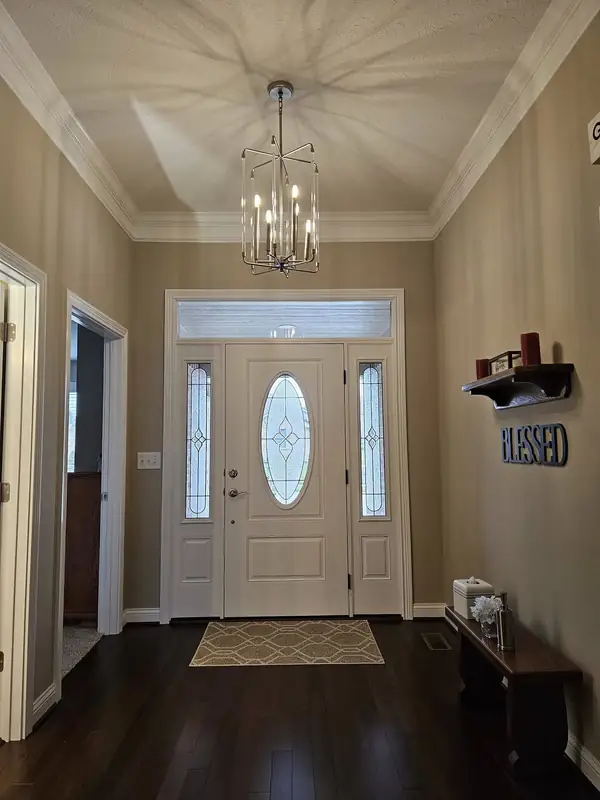
Entry foyer with a chandelier, hardwood floor and glass front door
Foyer
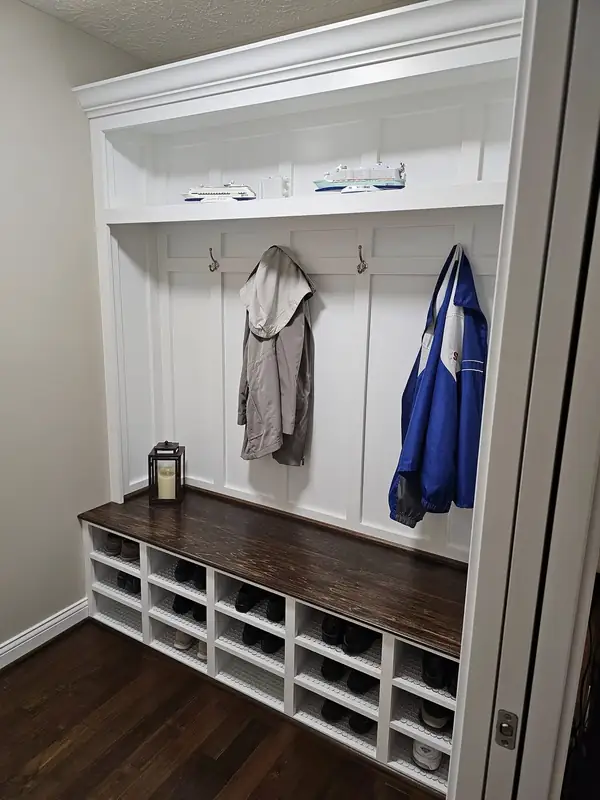
Built-in mudroom lockers with bench seating and cubbies
Mudroom lockers
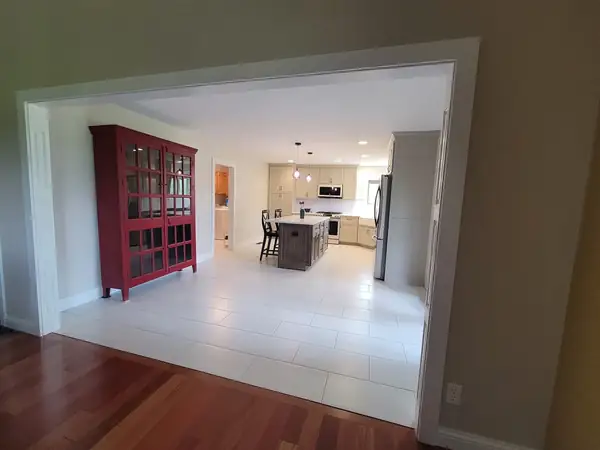
Dining area opening through a wide cased opening into a kitchen
Wall removed, header hidden
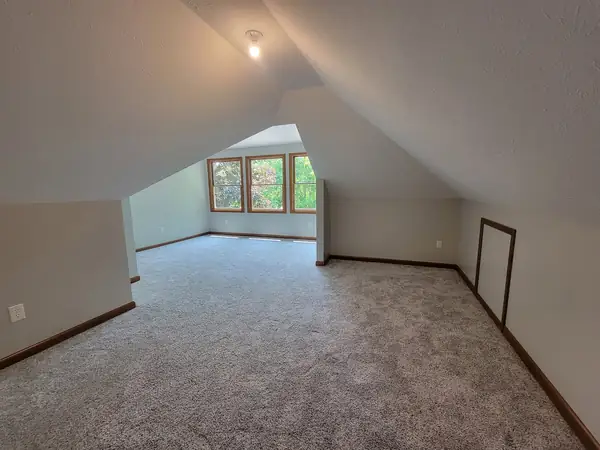
Finished bonus room with dormer windows and new carpet
Bonus room, finished properly
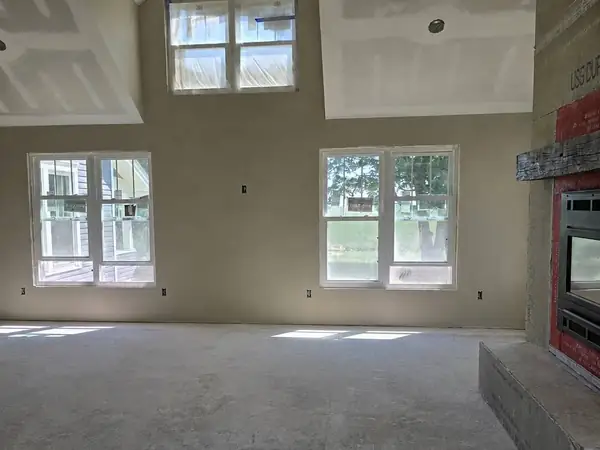
Vaulted room at the drywall stage with a fireplace opening framed
Drywall stage

Additions, porches and exteriors

More house, and the outside of it.
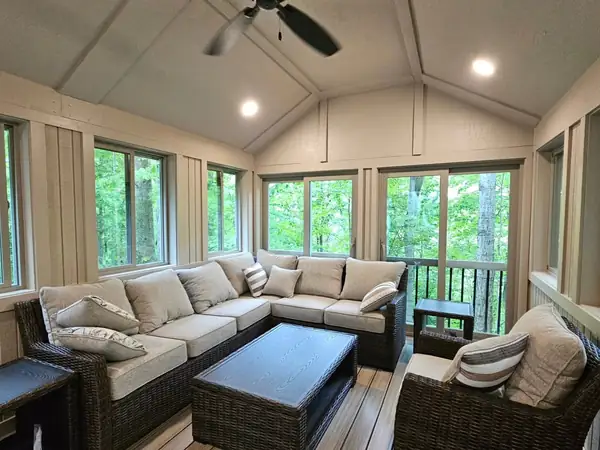
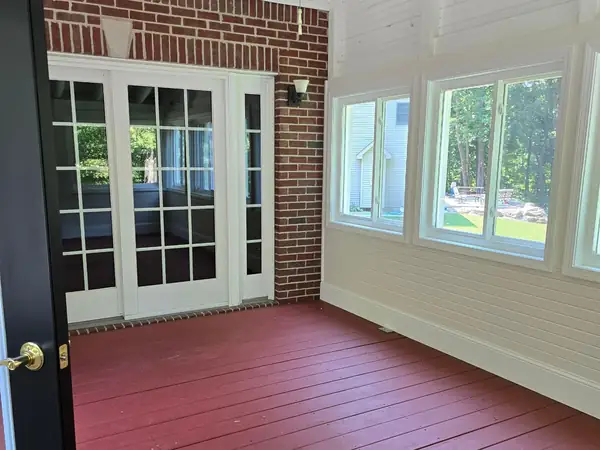
Four-season sunroom with a vaulted ceiling and wall of windows
Four-season sunroom
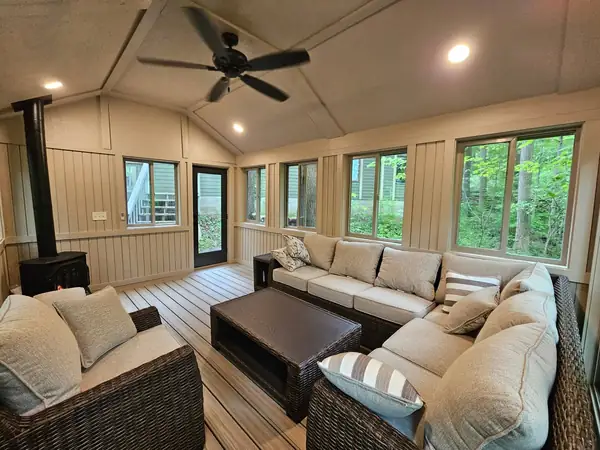
Sunroom seating area with wraparound windows and a wood stove
The same room, other end
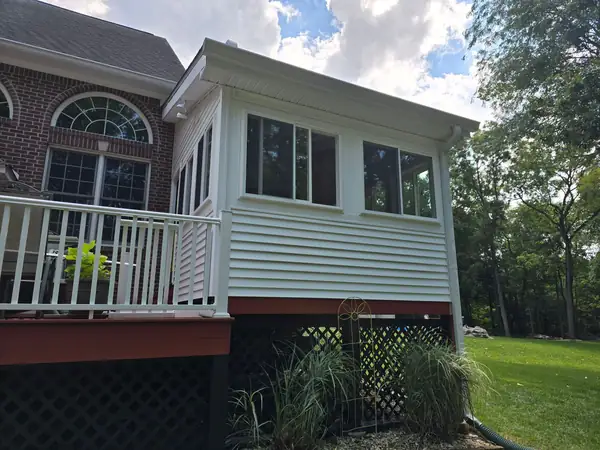
Sunroom addition on a brick home with matched siding and roofline
From outside: roofline matched
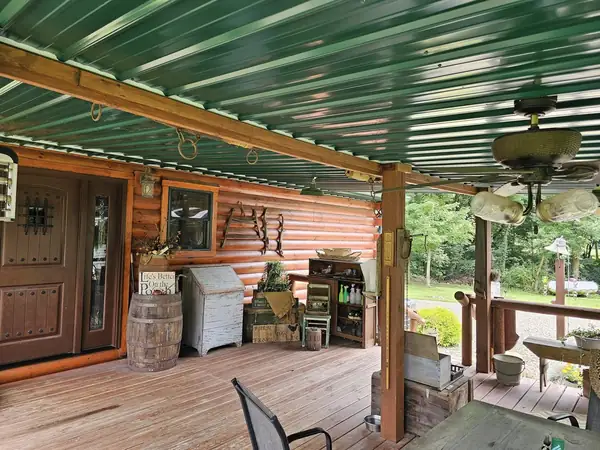
Covered porch with a wood ceiling, fans and railing
Covered porch
Newly stained porch decking under a shiplap ceiling
Stained deck, shiplap above
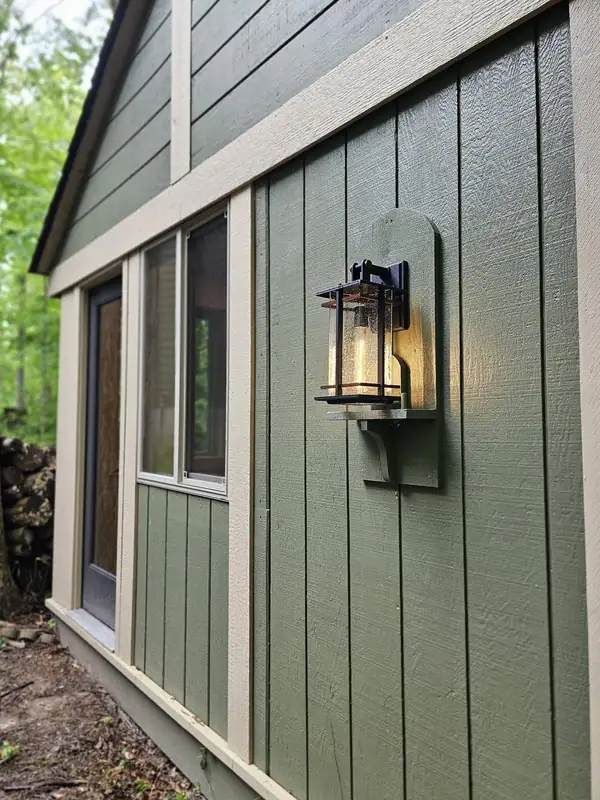
Board-and-batten exterior wall with a lantern sconce
Board and batten
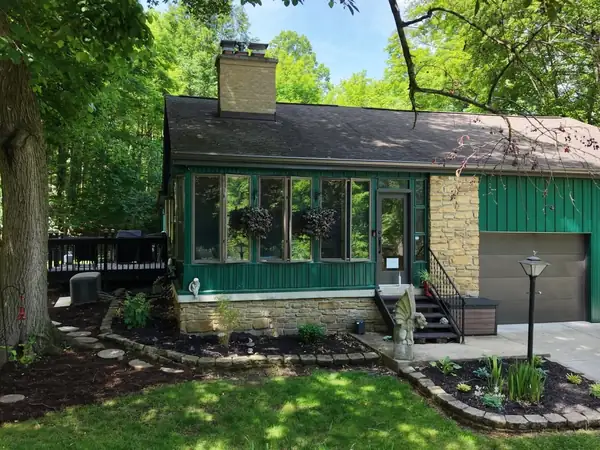
Contemporary home exterior in dark green with a stone entry column
Renovated exterior
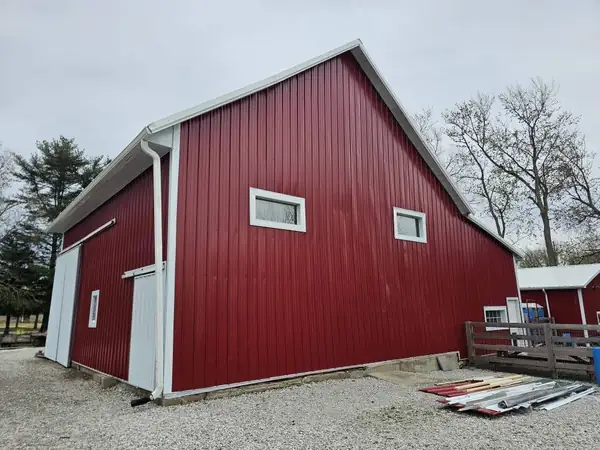
Red pole barn with white trim on a rural Indiana property
Pole barn

The part nobody photographs

Structure, weather barrier and the rough-in.

A finished room only tells you what somebody chose. These tell you how it was built.
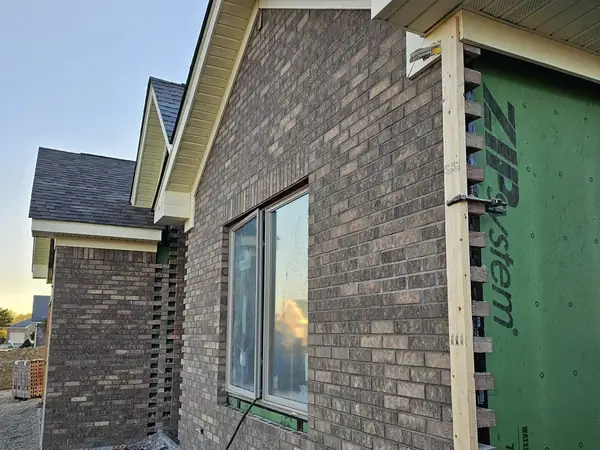
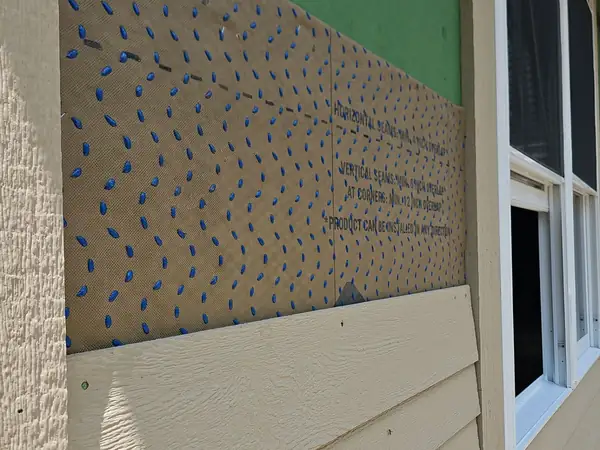
Brick veneer going up over taped sheathing on a new house
Taped sheathing behind the brick
Weather barrier and flashing detail behind new siding
Drainage plane and flashing
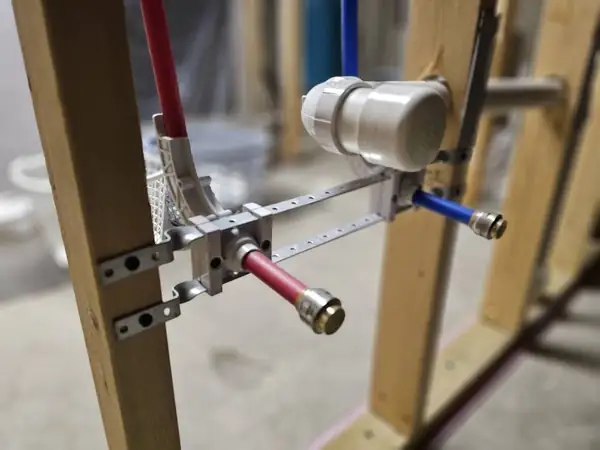
New PEX supply lines roughed into open stud bays
Supply lines roughed in
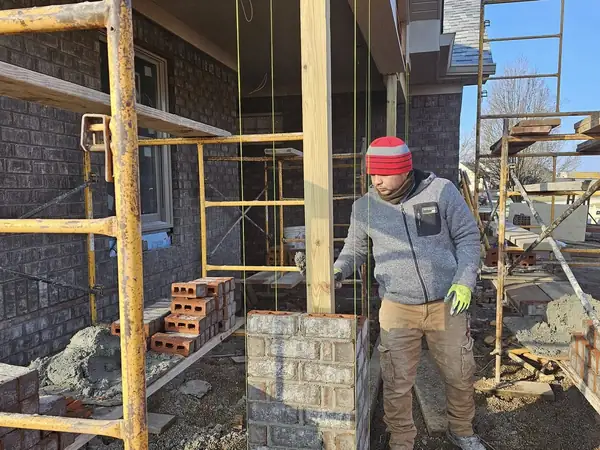
Mason working on a block and brick wall from scaffolding
Masonry, from the scaffold
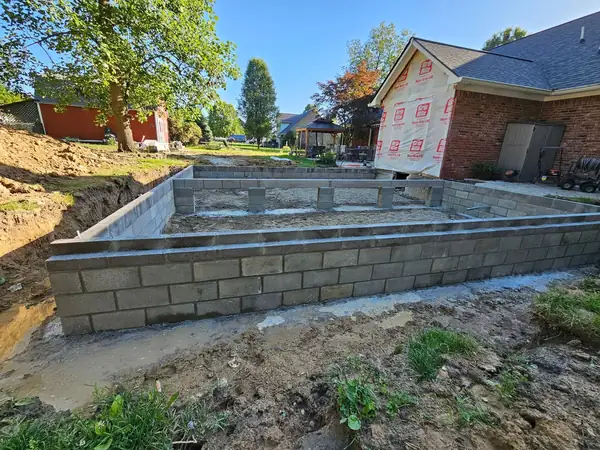
Completed block foundation wall on a new home site
Foundation complete
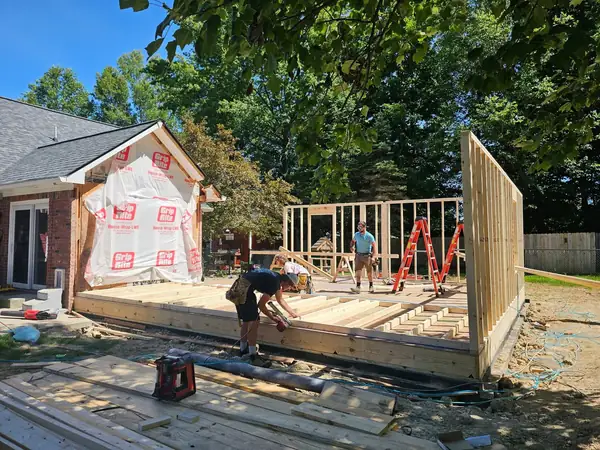
Crew framing an exterior wall on a new floor deck
Framing an addition
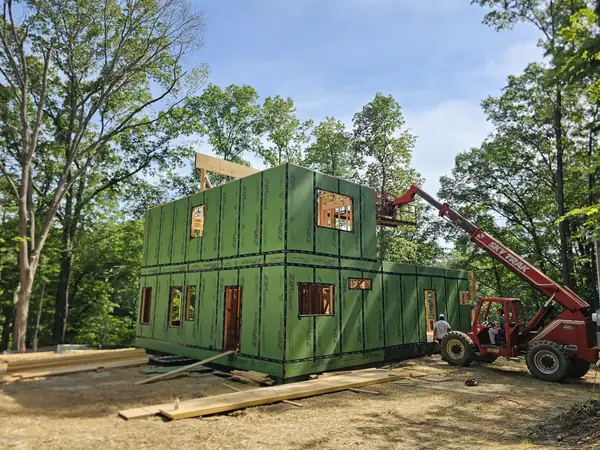
Telehandler lifting a framed wall panel into place on a wooded site
Setting panels
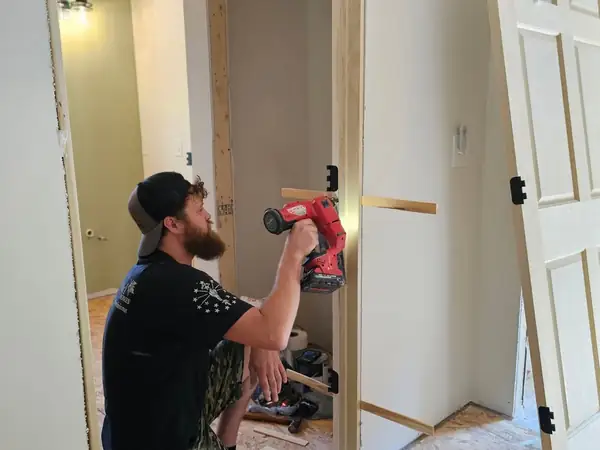
Carpenter fitting a new interior door during a renovation
Hanging doors

Parke County

The lake house, in sequence.

A fully wooded lot with an eighty-foot drop to the water, and a family who had been struggling to find anyone willing to take it on.
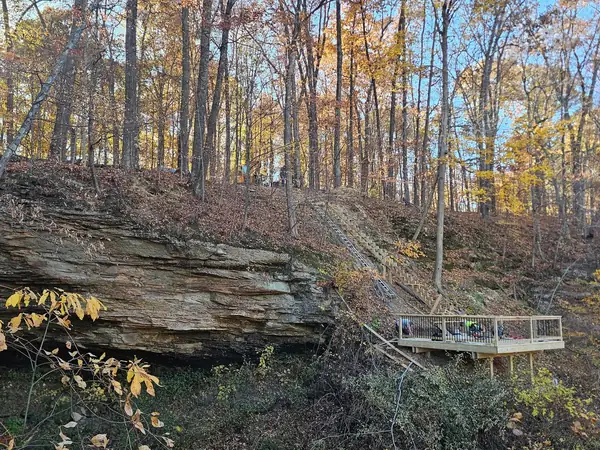
Steep wooded slope and exposed sandstone above the lake before construction
Before anything
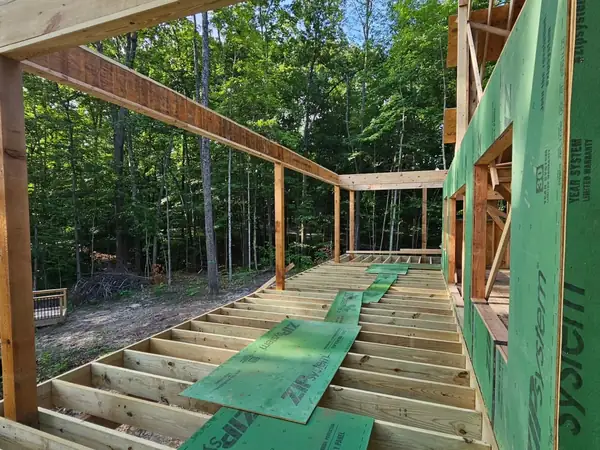
Floor deck and timber posts framed on a wooded lot
Deck and timber frame
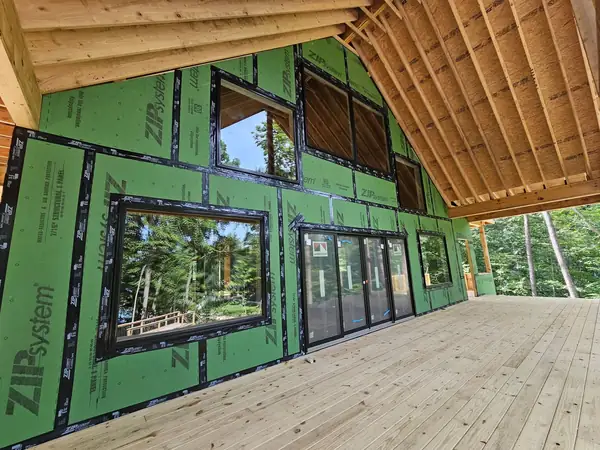
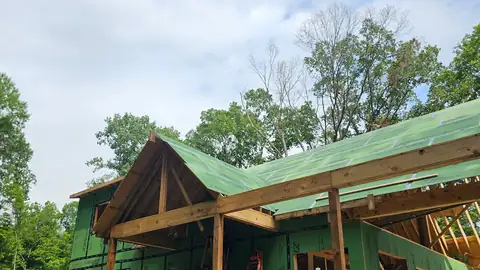
House sheathed and taped with large window openings facing the woods
Dried in
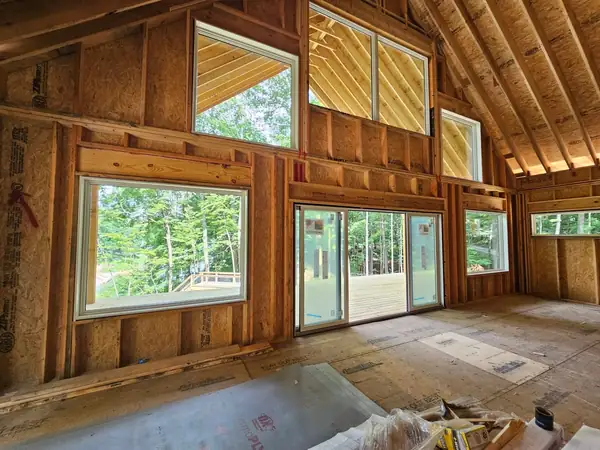
Framed interior with exposed timber and a wall of new windows
Inside, looking out
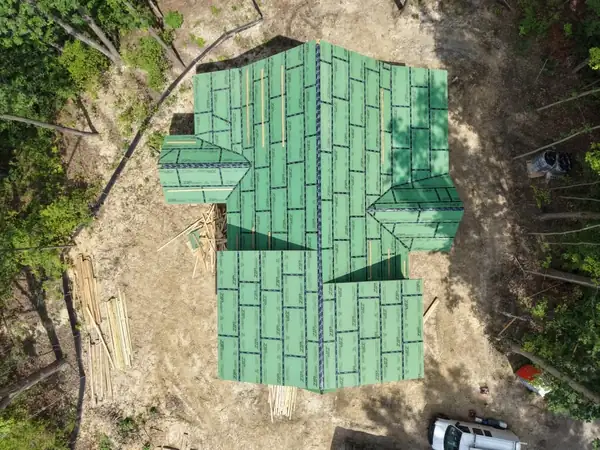
Overhead view of roof sheathing on a house built into a wooded hillside
From above the ravine
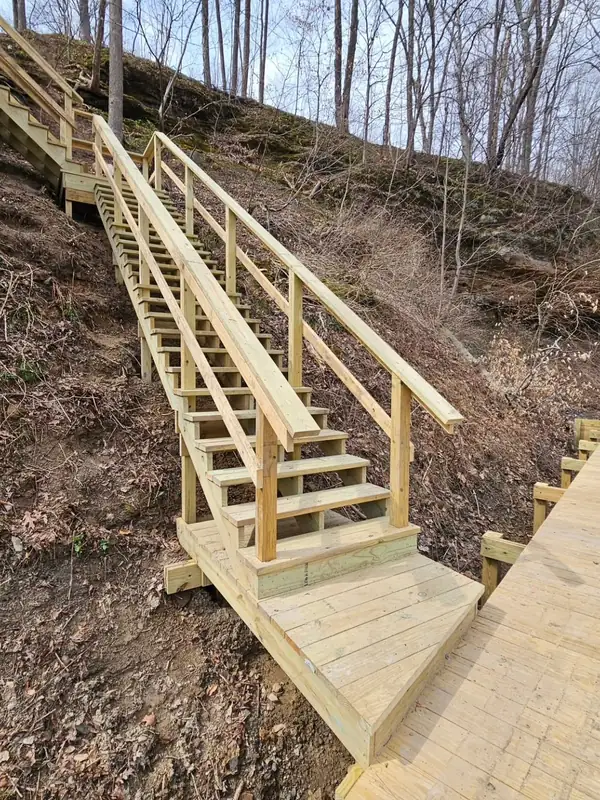
Timber staircase descending a wooded cliff toward the shoreline
The cliff stair
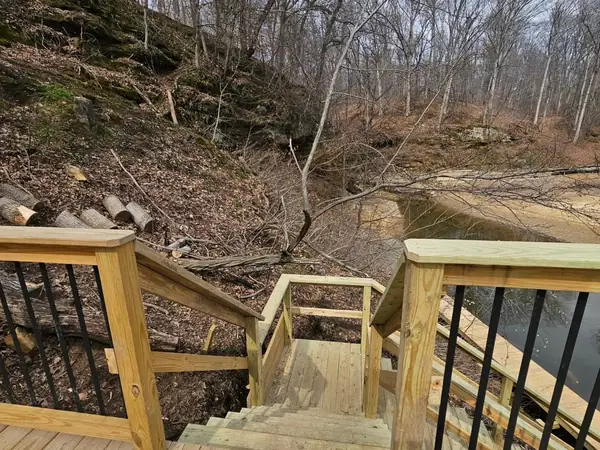
Finished timber stair landing and railing on the wooded slope
Landing, partway down

Start a project

Seen something you want?

Point at a photo and tell us what you'd change about it. We reply within three hours on a weekday.

Call (765) 562-3323

Request an estimate

Call Text us